Our Portfolio | Building Projects & Refurbishments | Kinbuild

Our Portfolio

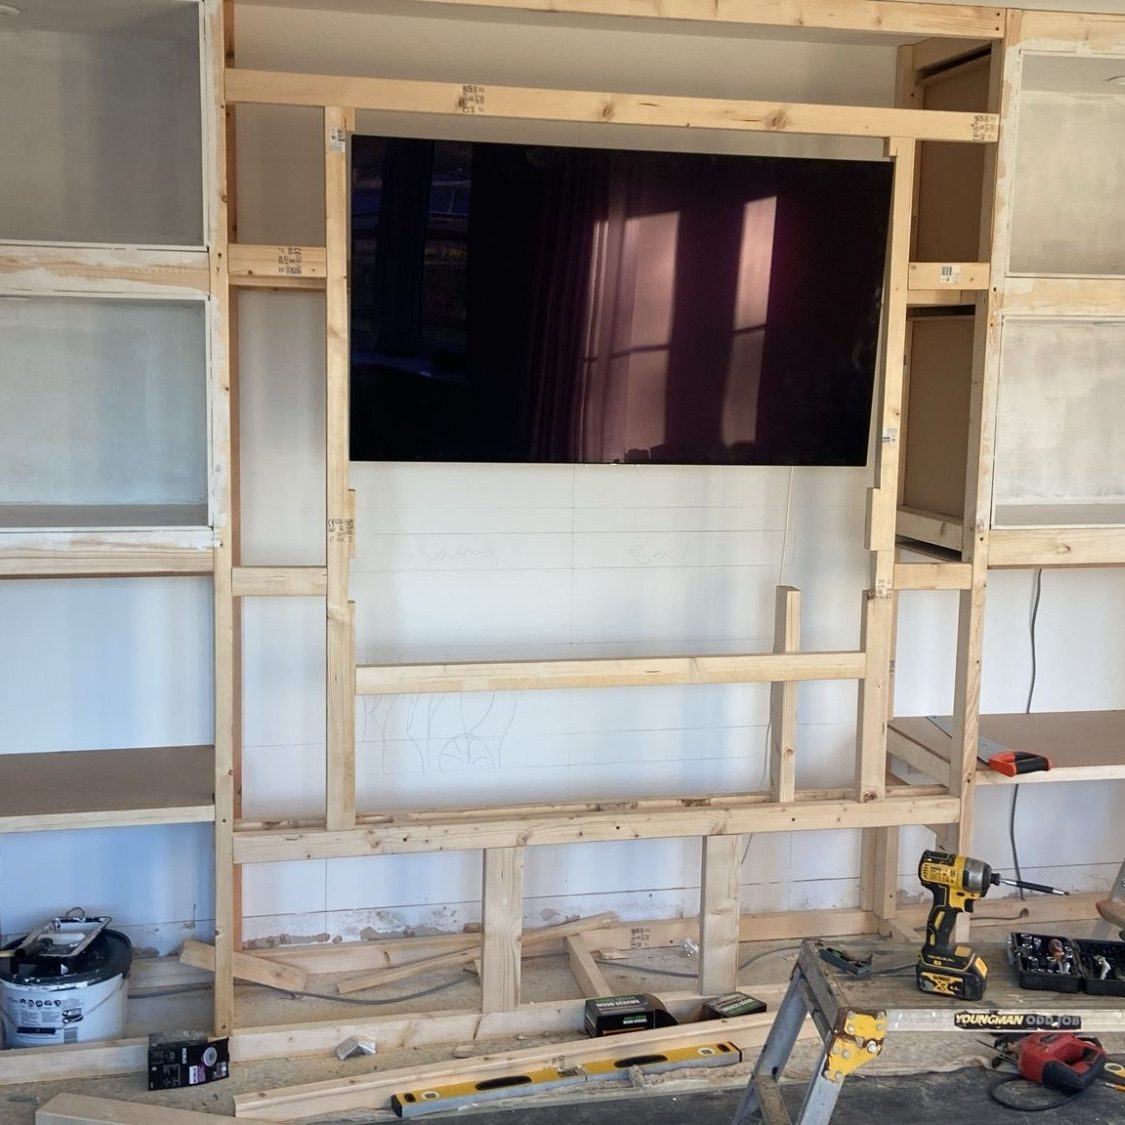
Bespoke media wall timber studwork framing around a wall-mounted TV during initial construction.
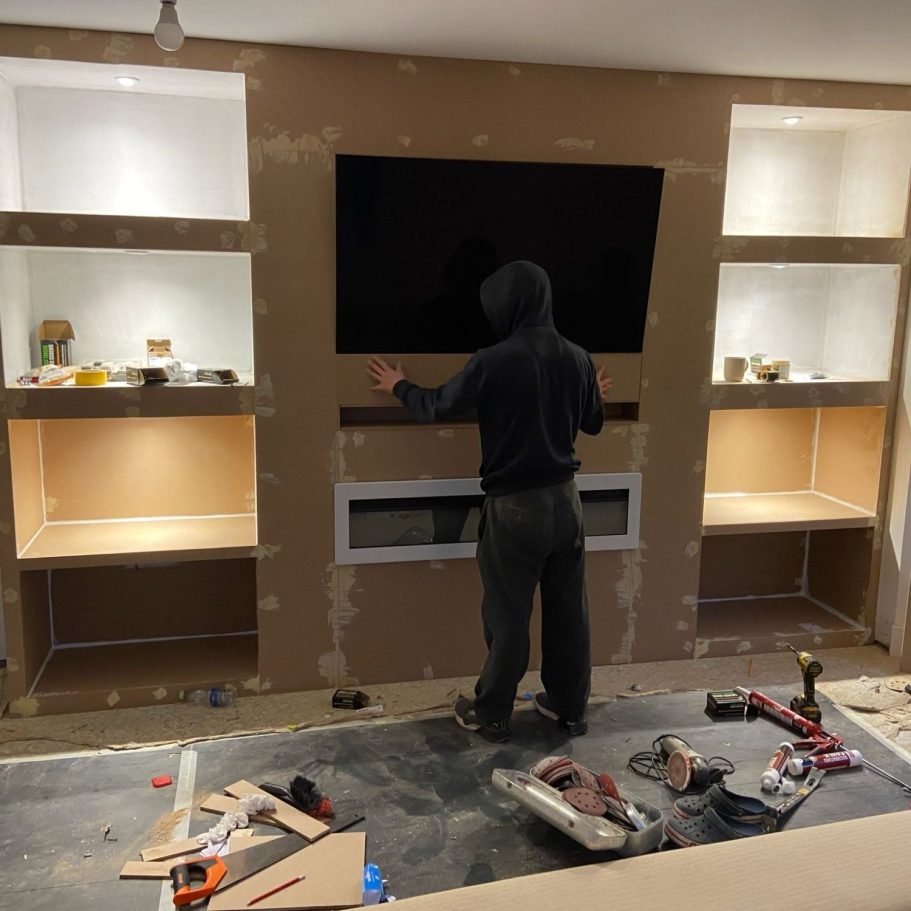
Fitting MDF panels on a custom media wall with integrated electric fireplace and alcove lights.
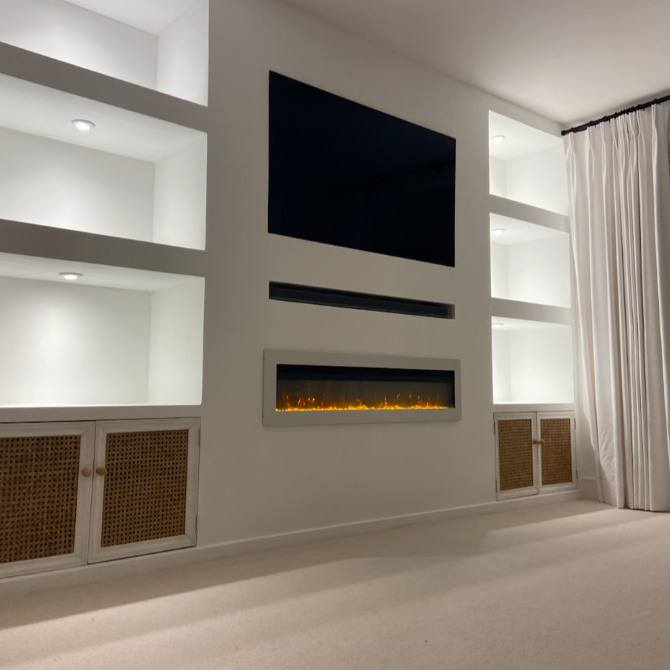
Completed modern white media wall with recessed TV, electric fireplace, LED alcove shelves, and rattan doors.

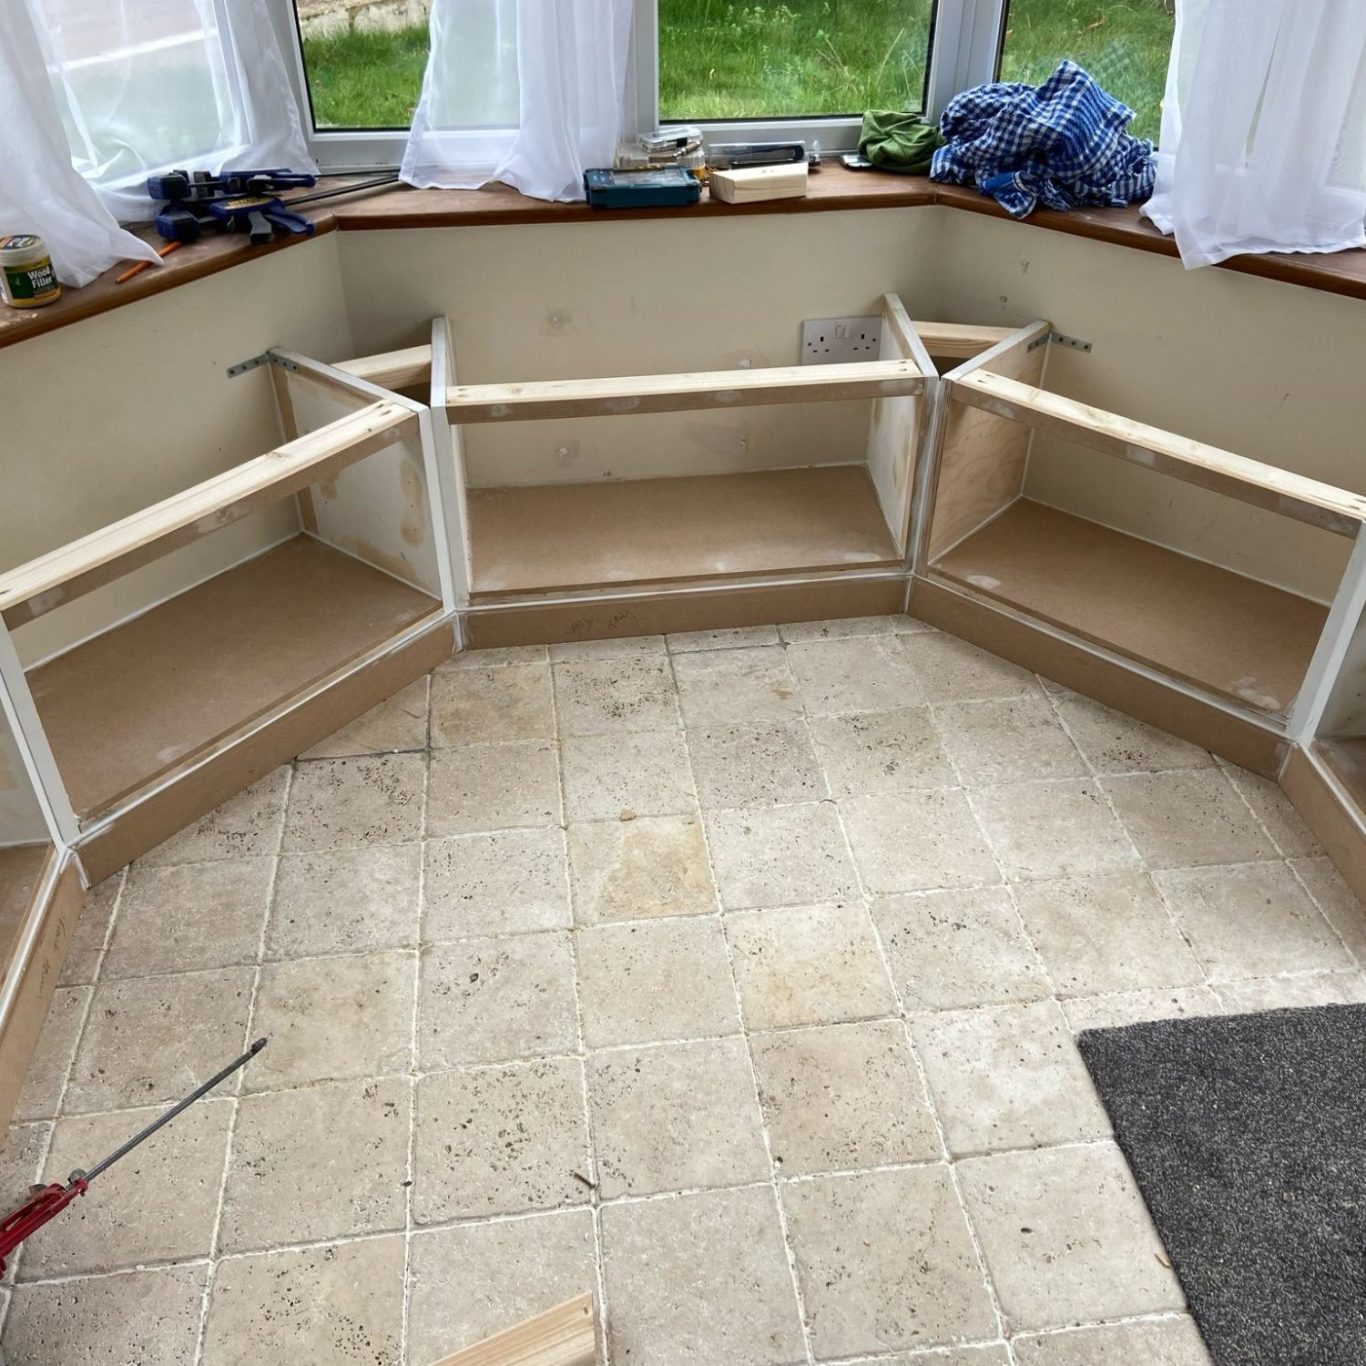
Timber stud framework construction for a custom angled bay window bench with open storage cubbies.
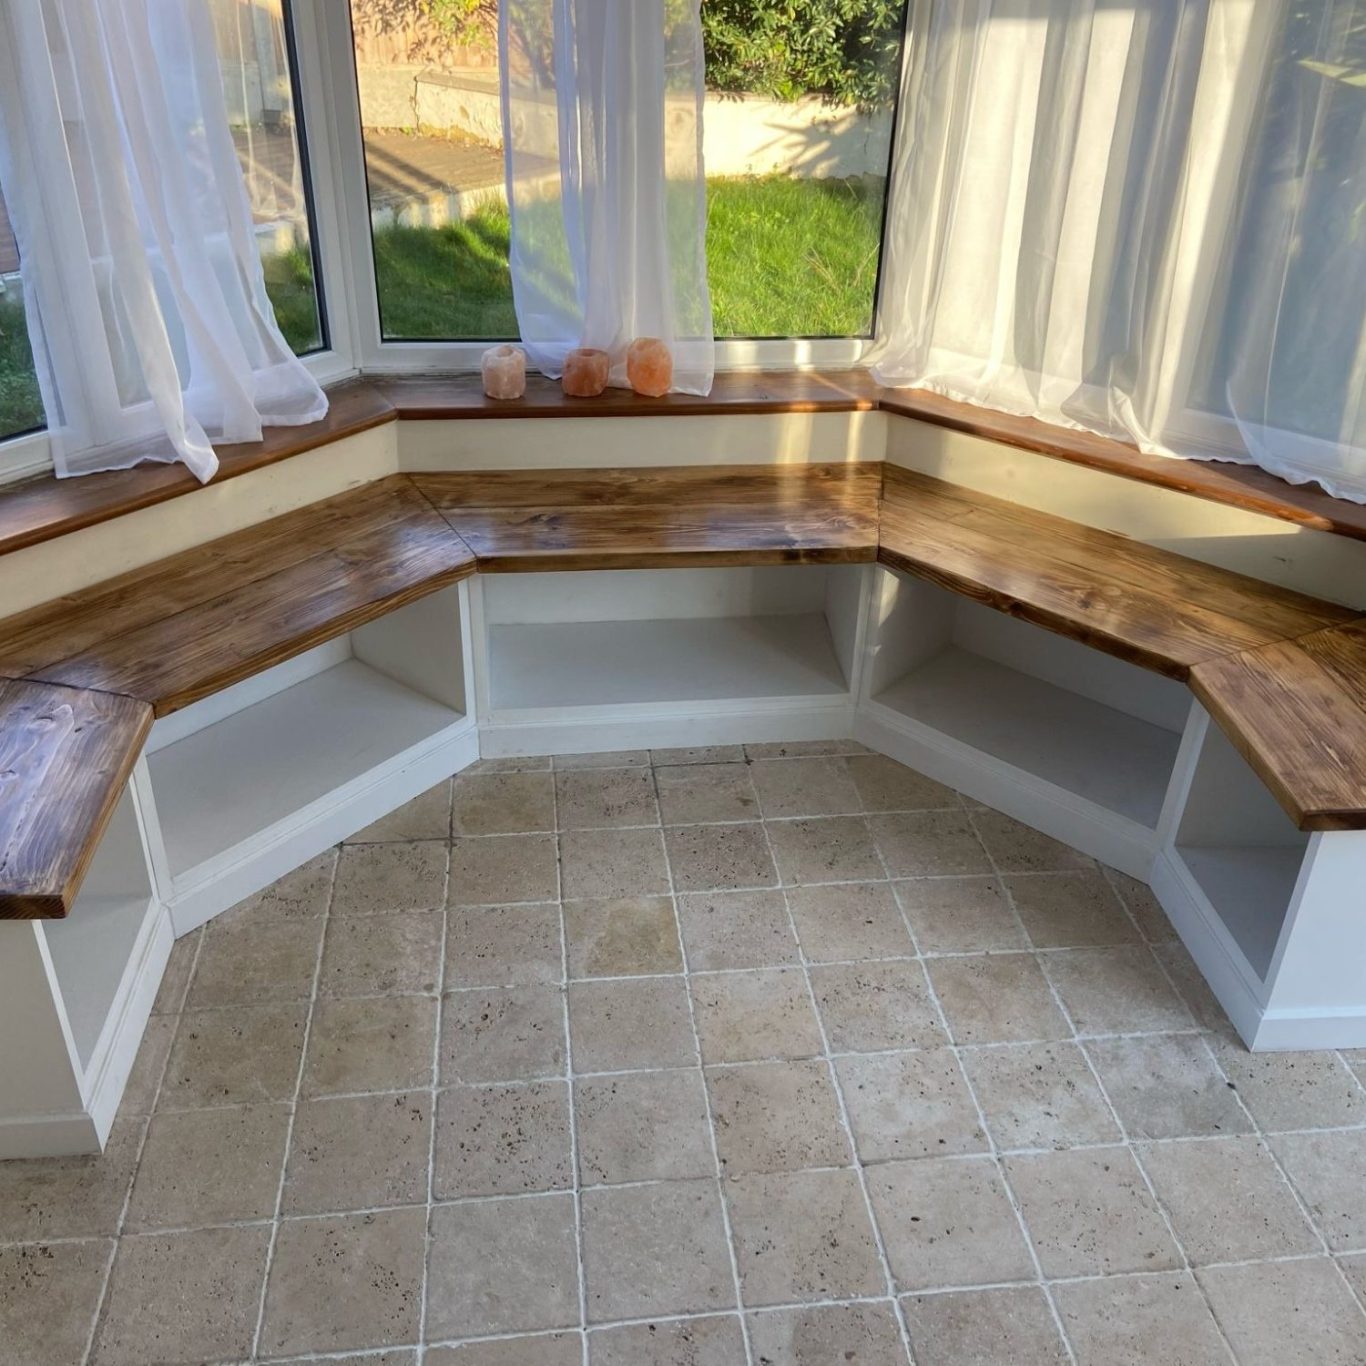
Completed white bay window bench with stained solid wood seat top and open storage compartments.

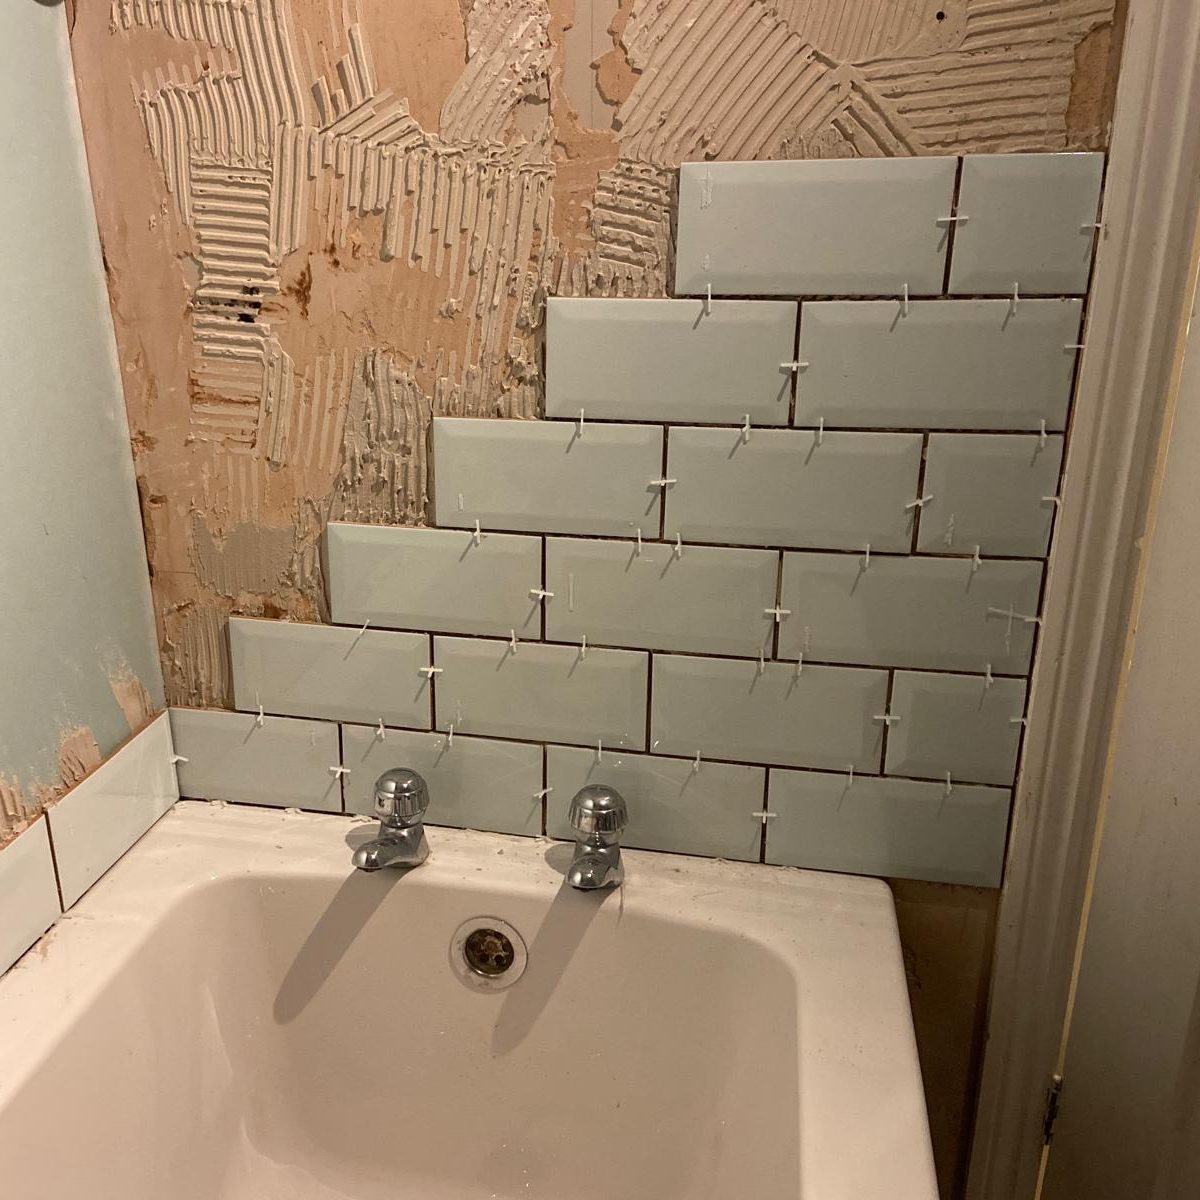
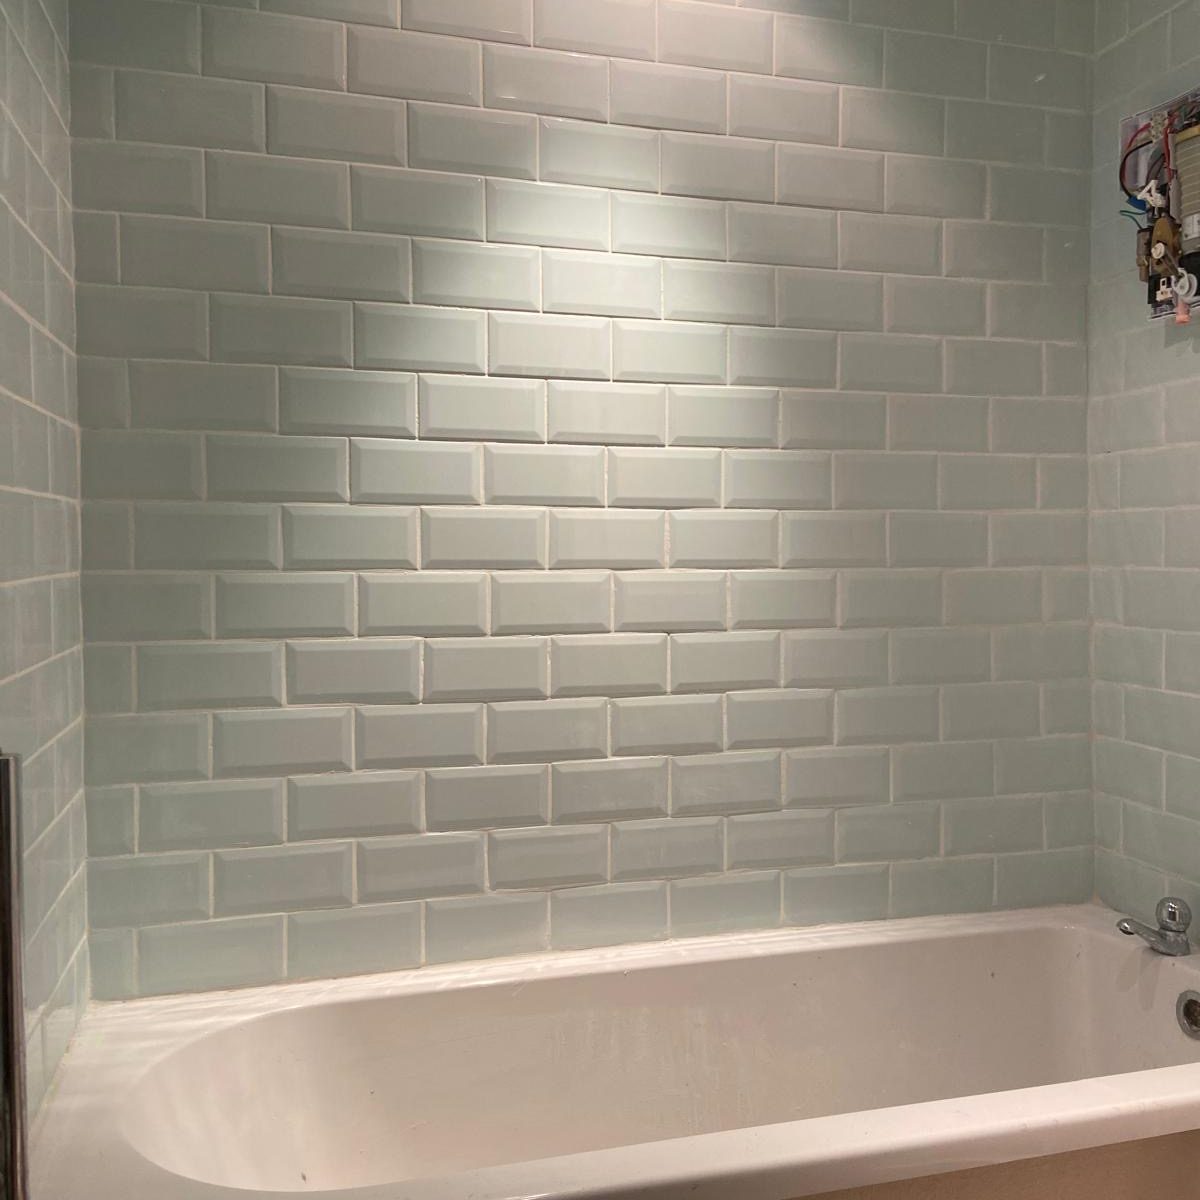
Light grey bevelled metro tiles being fitted onto bathroom wall adhesive with plastic tile spacers.
Completed light grey bevelled metro tile bath surround with fresh white grouting.

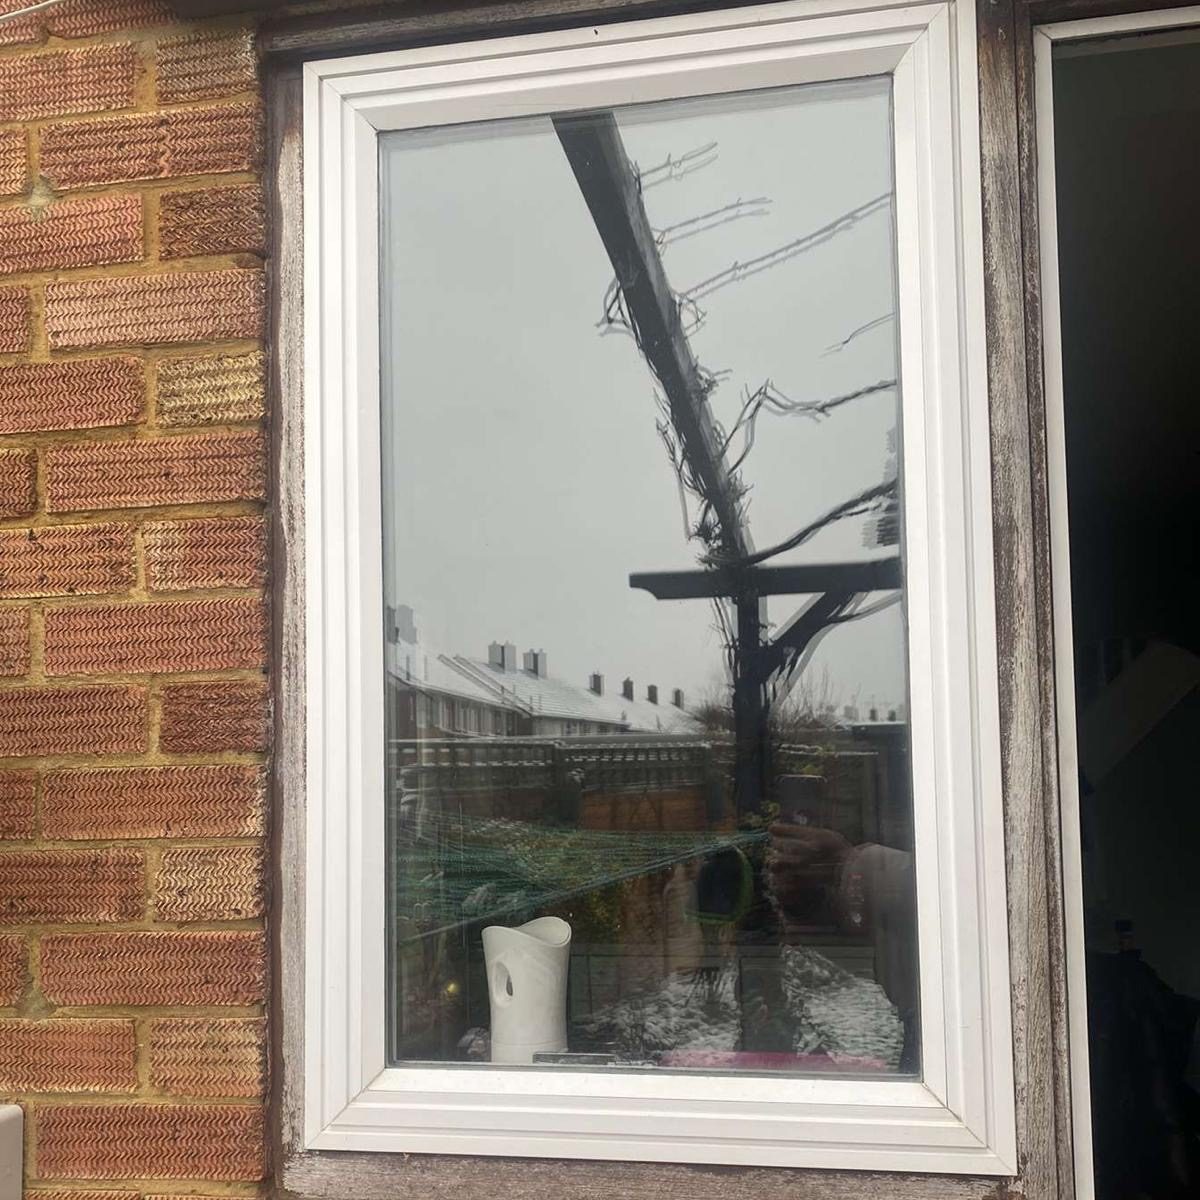
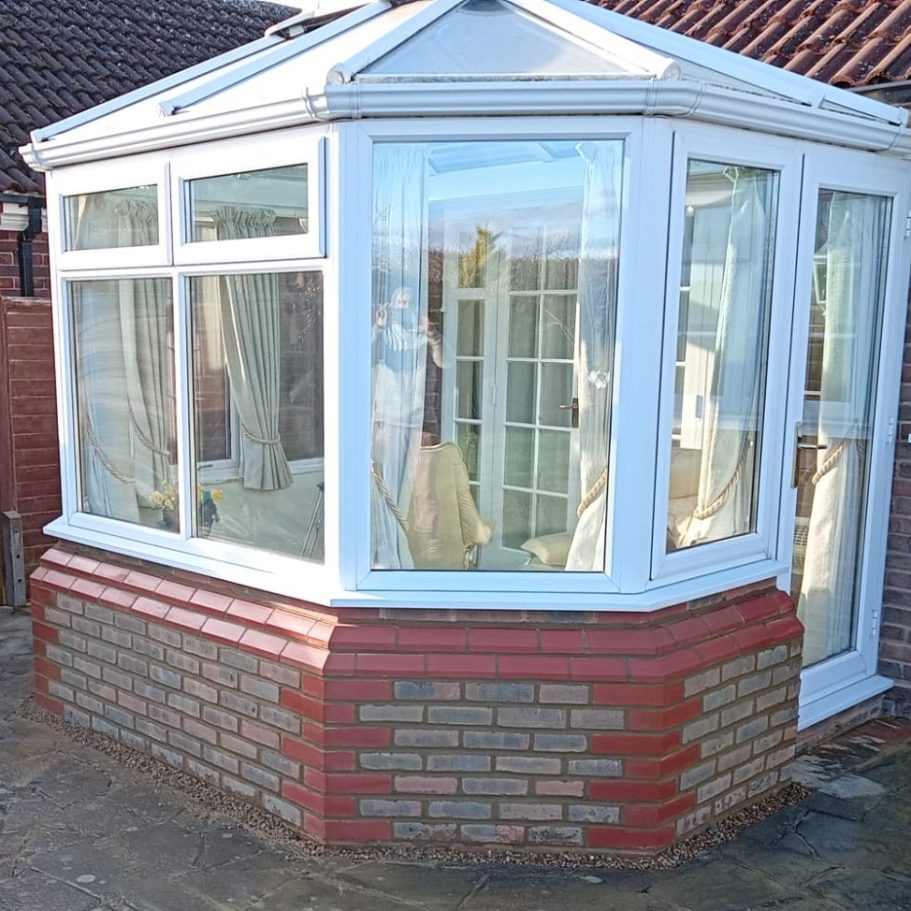
White uPVC double glazed window in a red textured brick wall prior to structural removal.
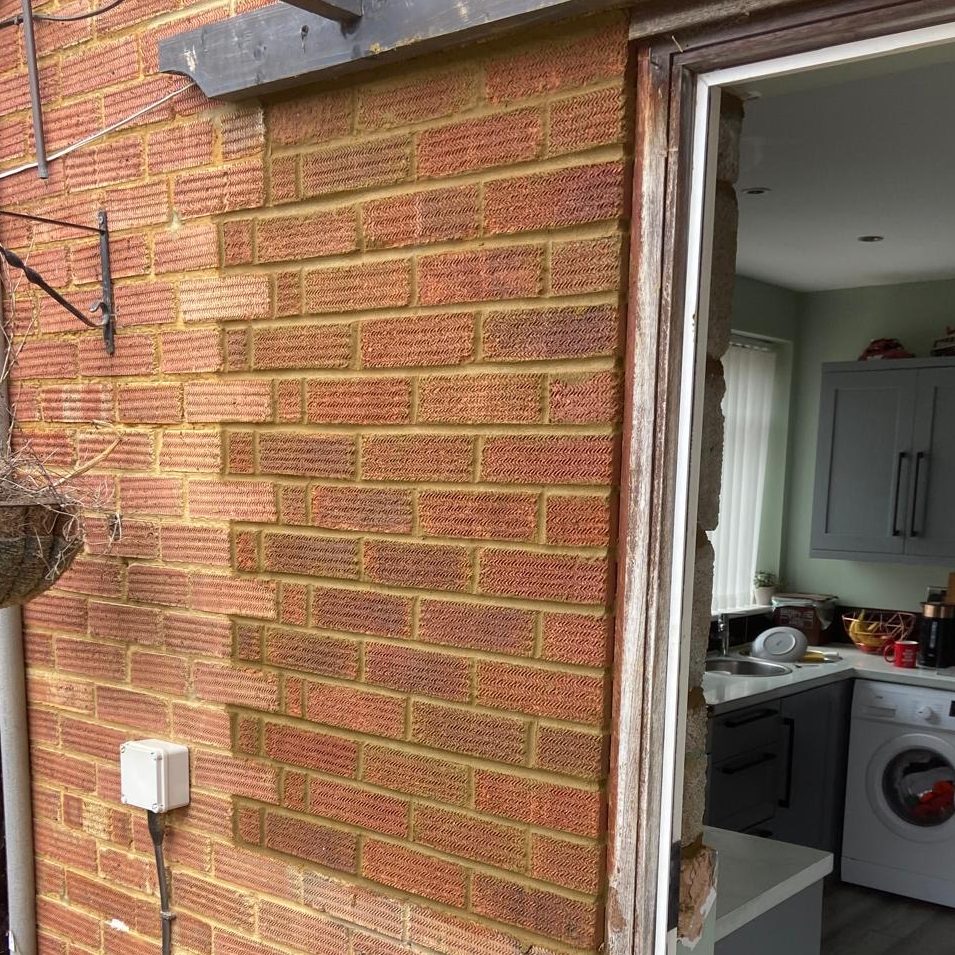
Newly bricked-up window opening filled with matching red bricks and neat mortar lines.

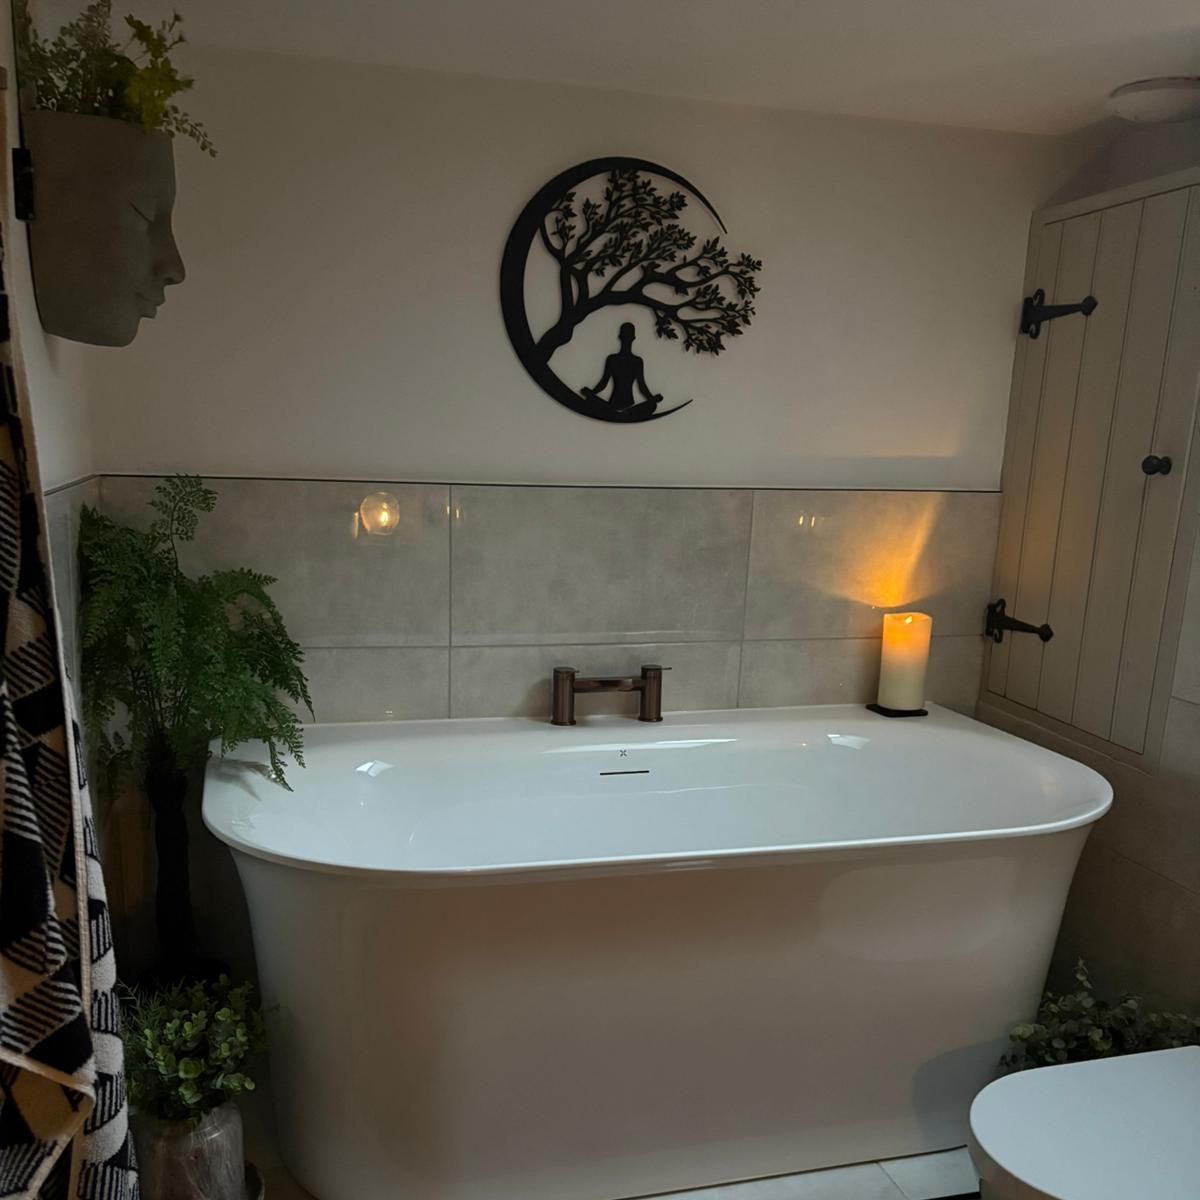
Modern freestanding white soaking bathtub with low-level tile surround and ambient spa lighting.
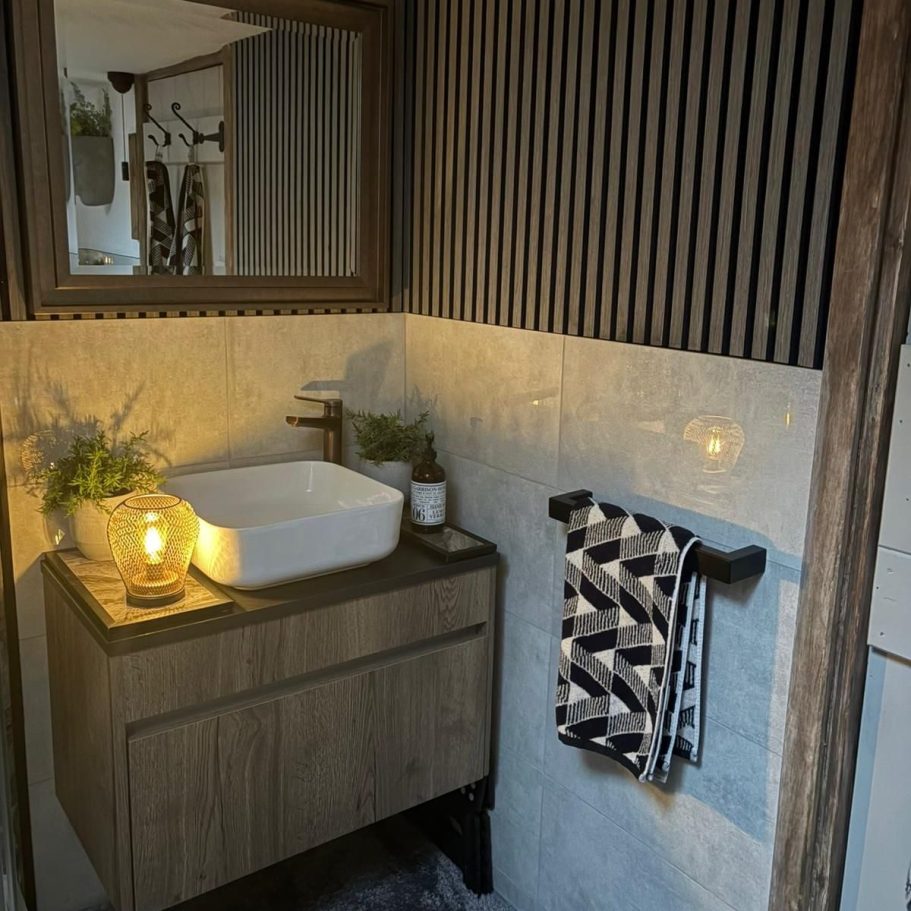
Wood grain bathroom vanity unit with white countertop vessel sink and decorative timber slat wall paneling.
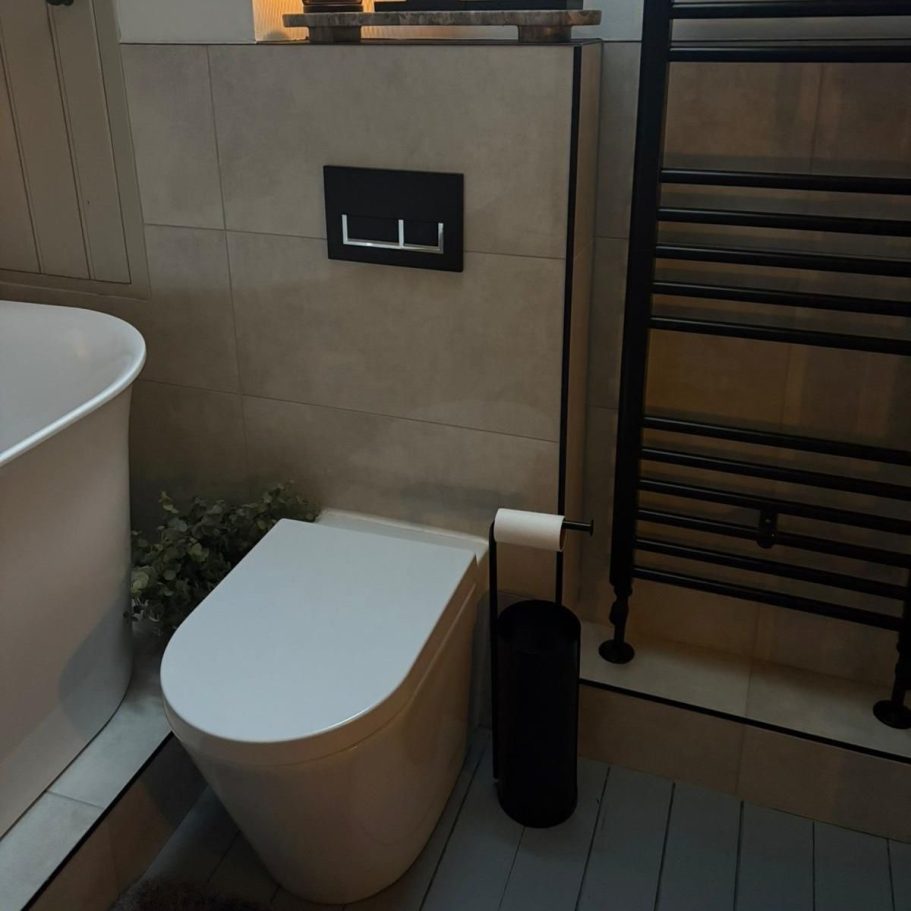
Modern back-to-wall toilet with concealed cistern flush plate and black heated towel radiator.

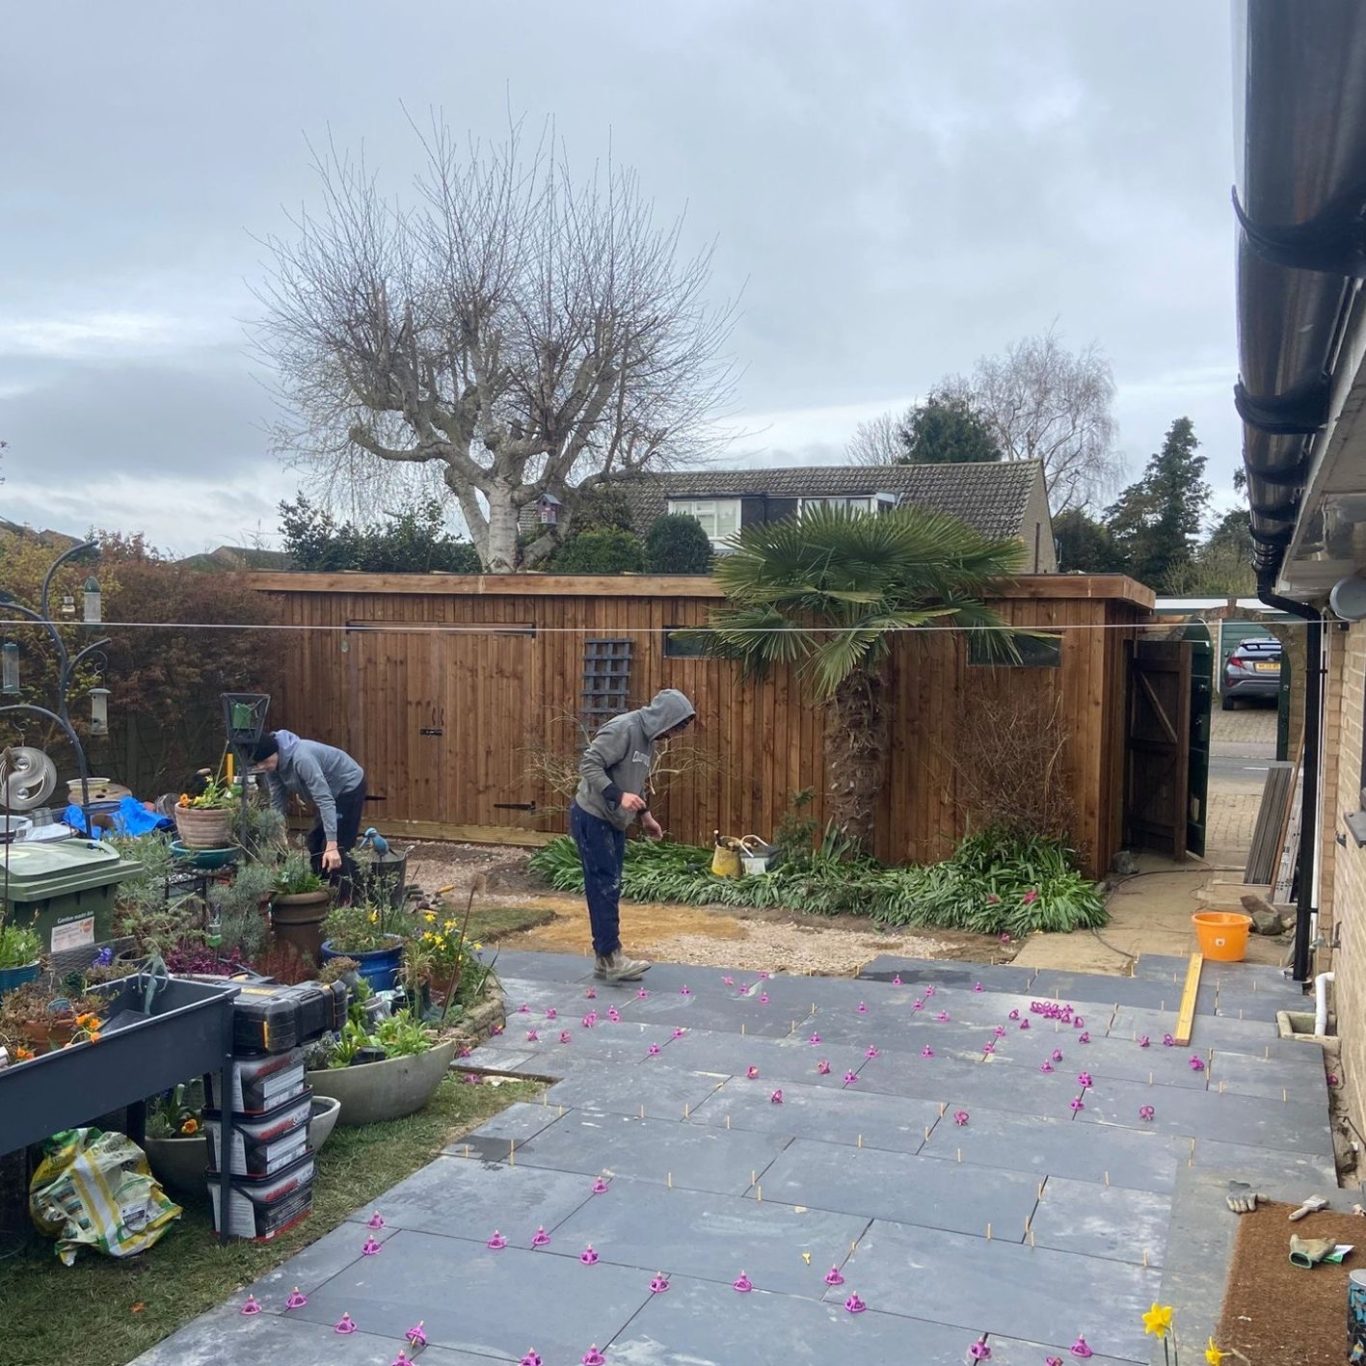
Tradespeople laying dark grey stone patio paving slabs with levelling spacers next to a wooden garden shed.
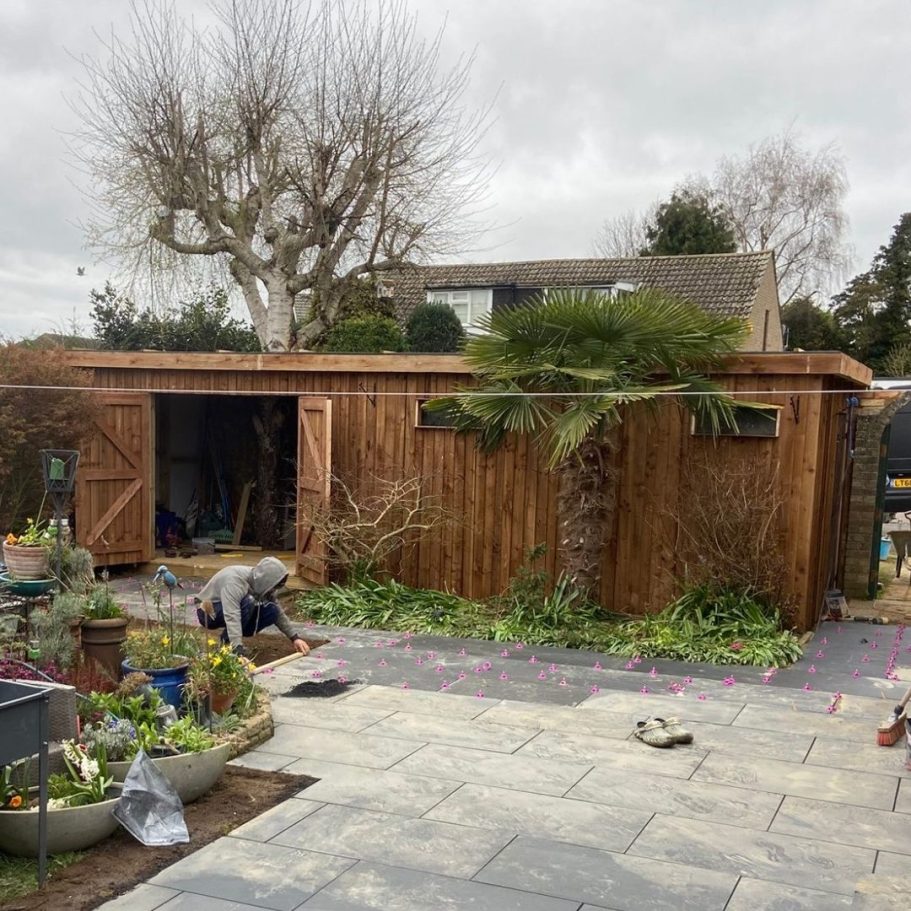
Grey patio paving slab installation with pink tile levelling spacers in front of a wooden garden shed.
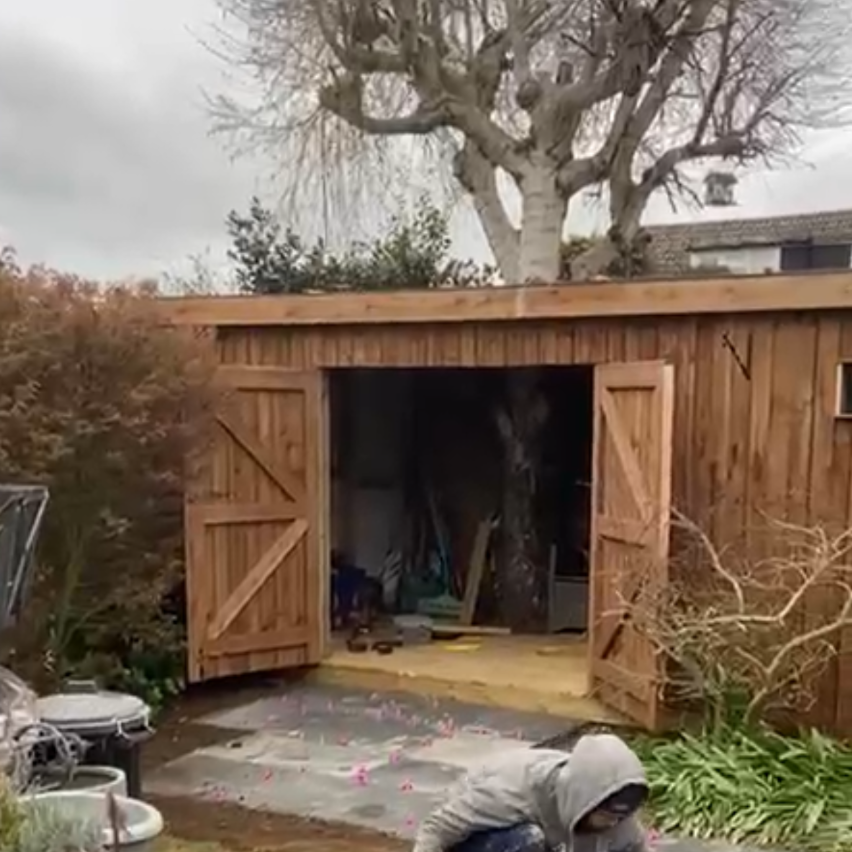
Large custom timber garden shed with double doors open and newly laid grey patio paving.

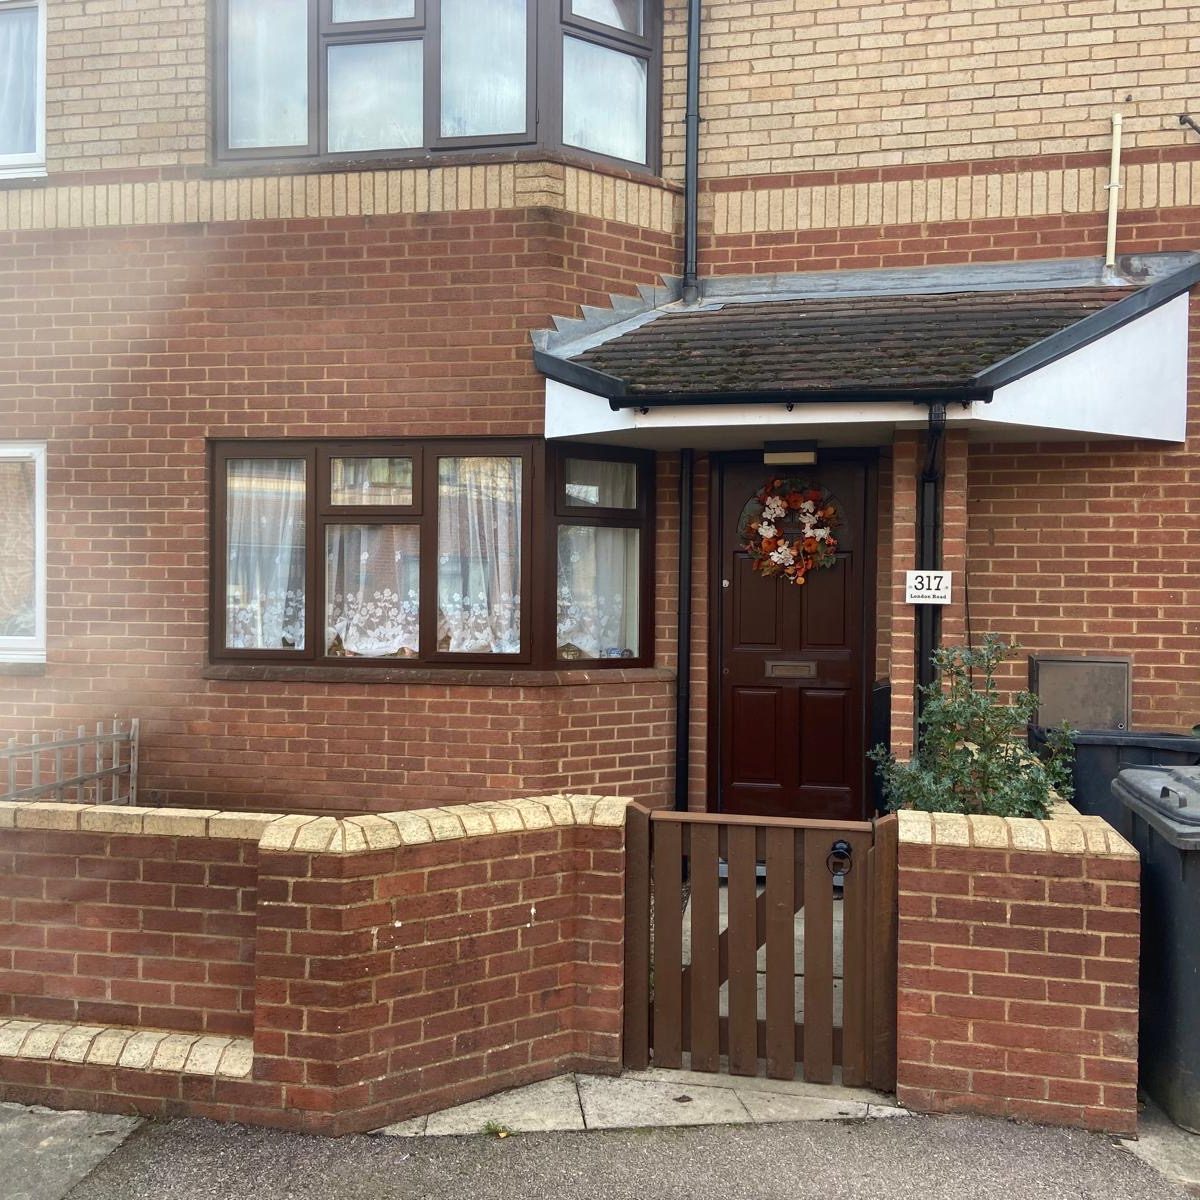
Dark wood effect uPVC front door and matching window under a covered porch canopy with brick boundary wall.
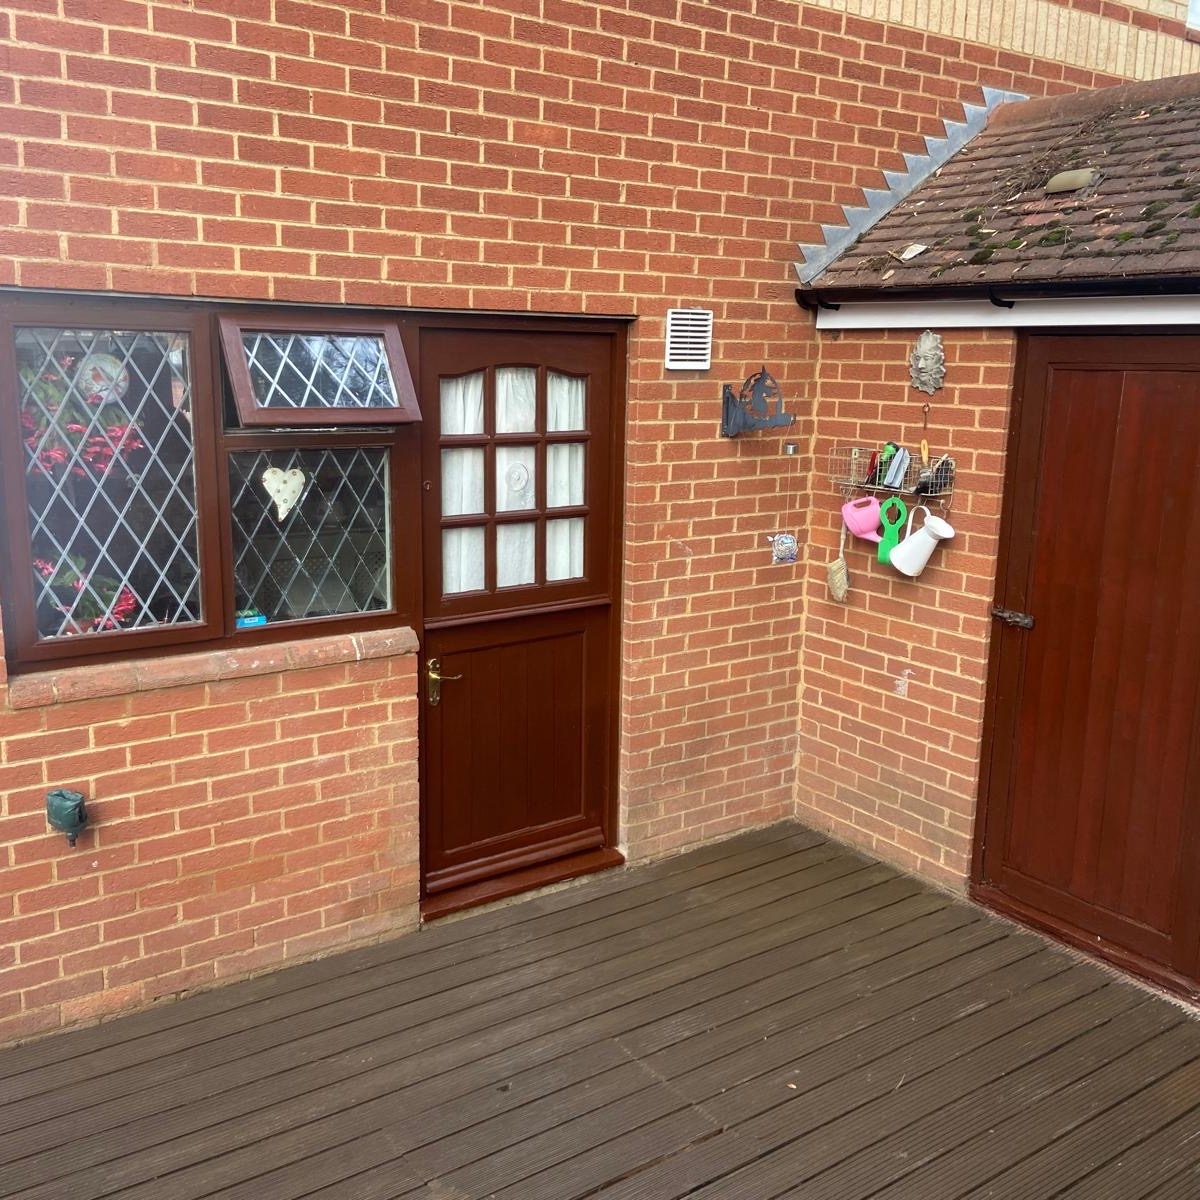
Dark wood uPVC back door with leaded lattice window opening onto a timber decked patio.

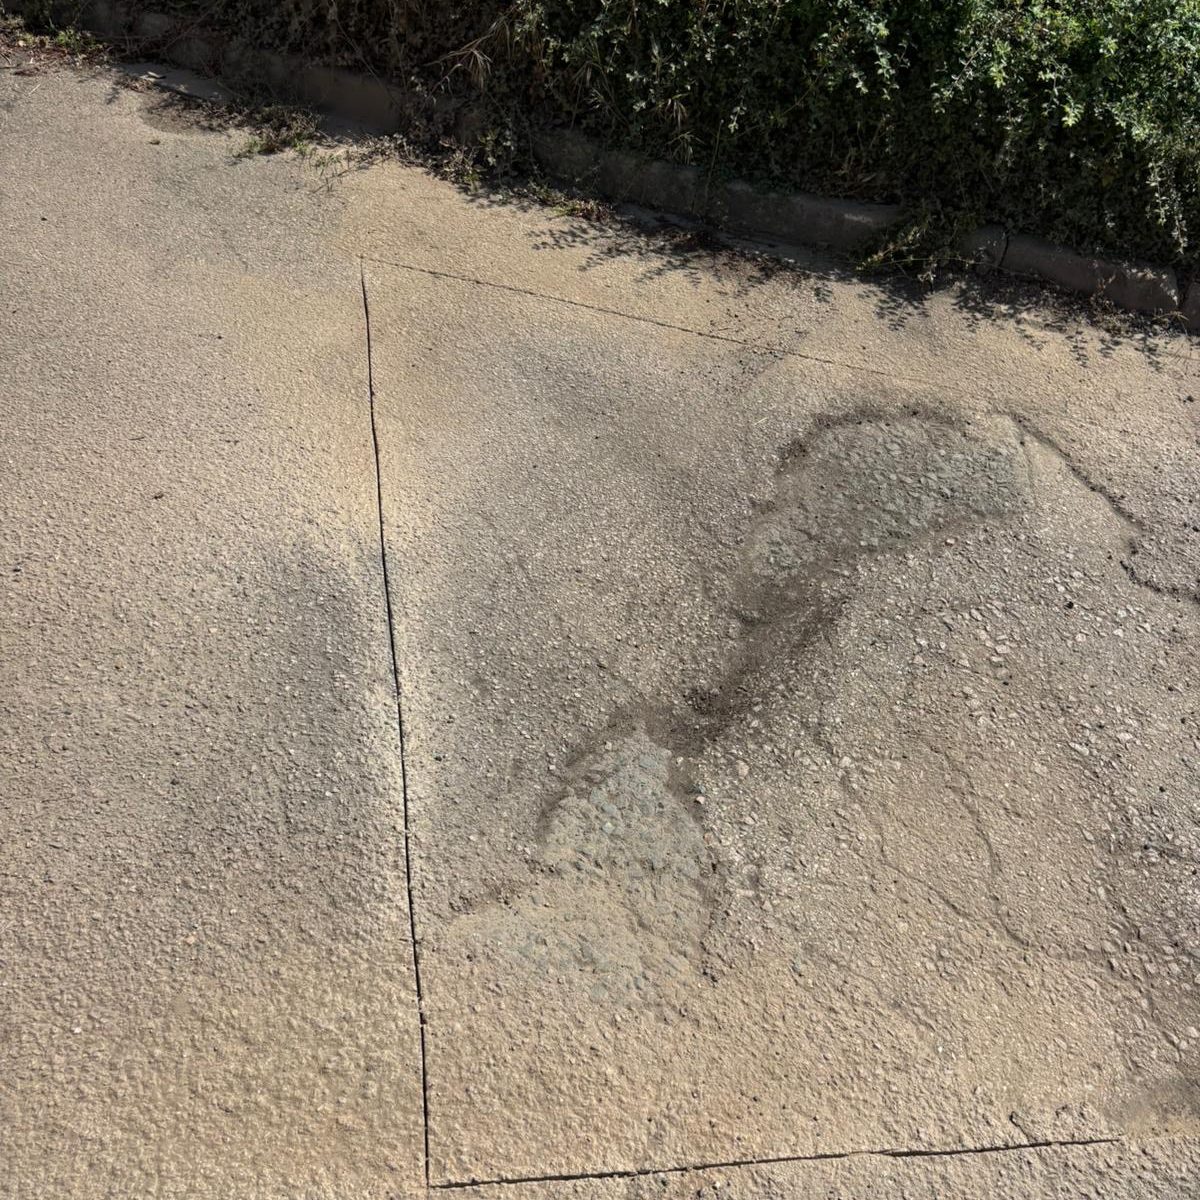
Damaged asphalt ground saw-cut into neat rectangular section ready for tarmac patch repair.
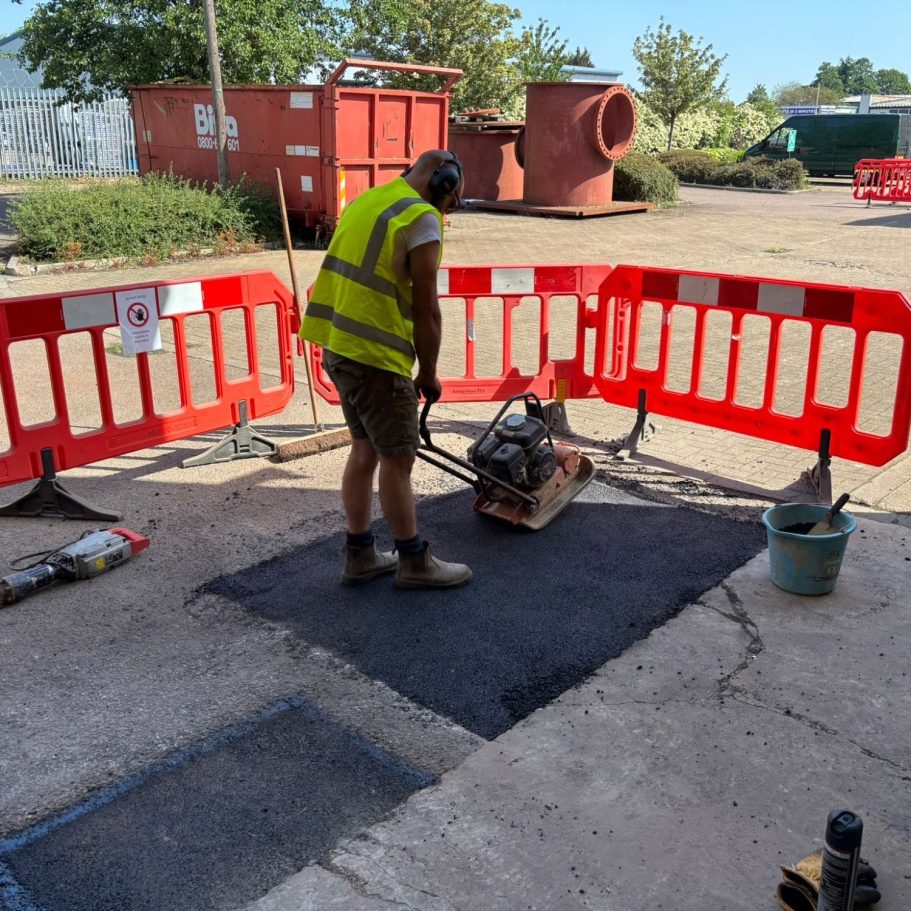
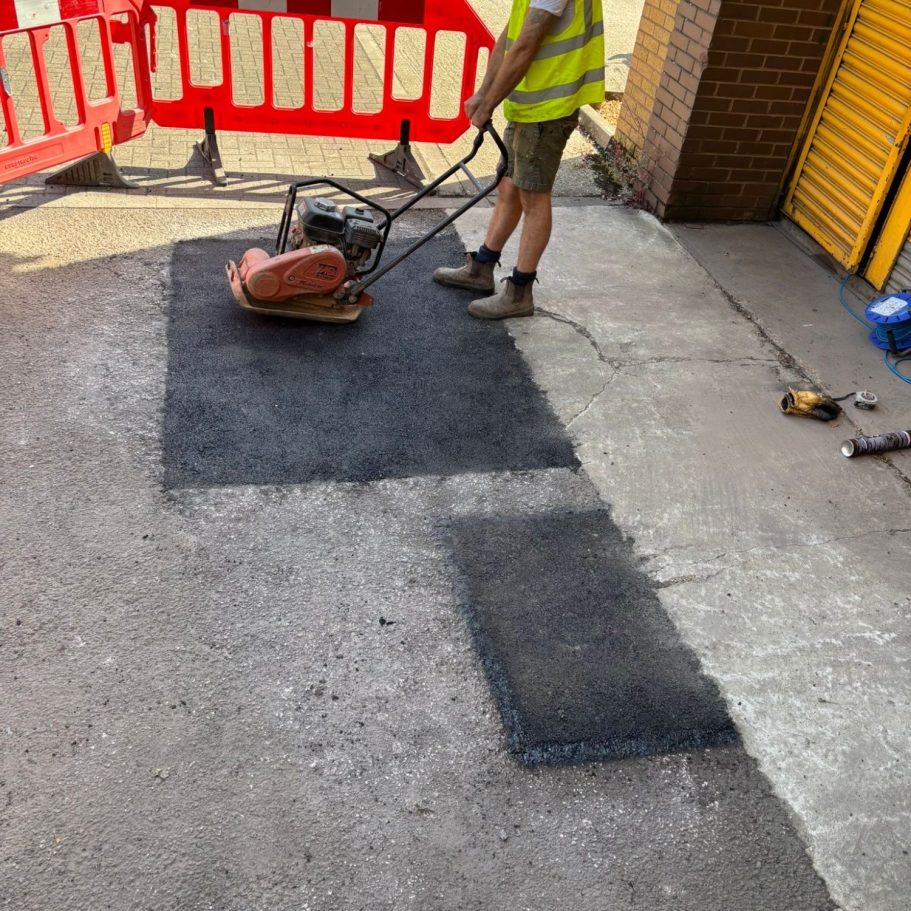
Contractor in high-vis vest using wacker plate to compact fresh black asphalt inside safety barrier.
Finished smooth black asphalt patch flush with surrounding concrete surface after plate compaction.

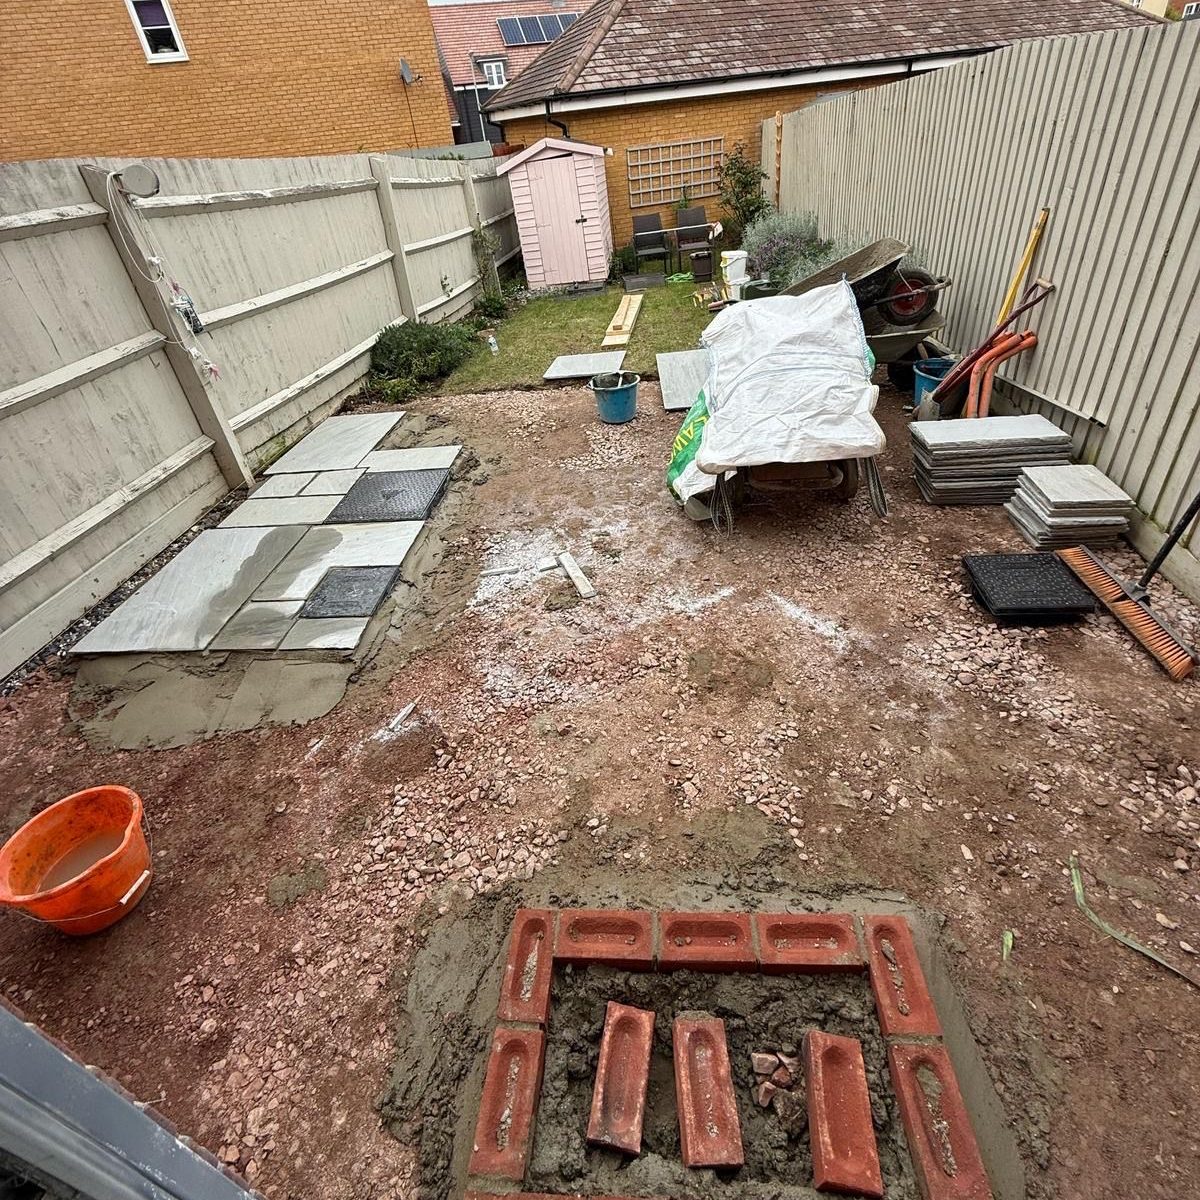
Groundwork preparation and sub-base laying for a natural stone patio with brick inspection pit frame.
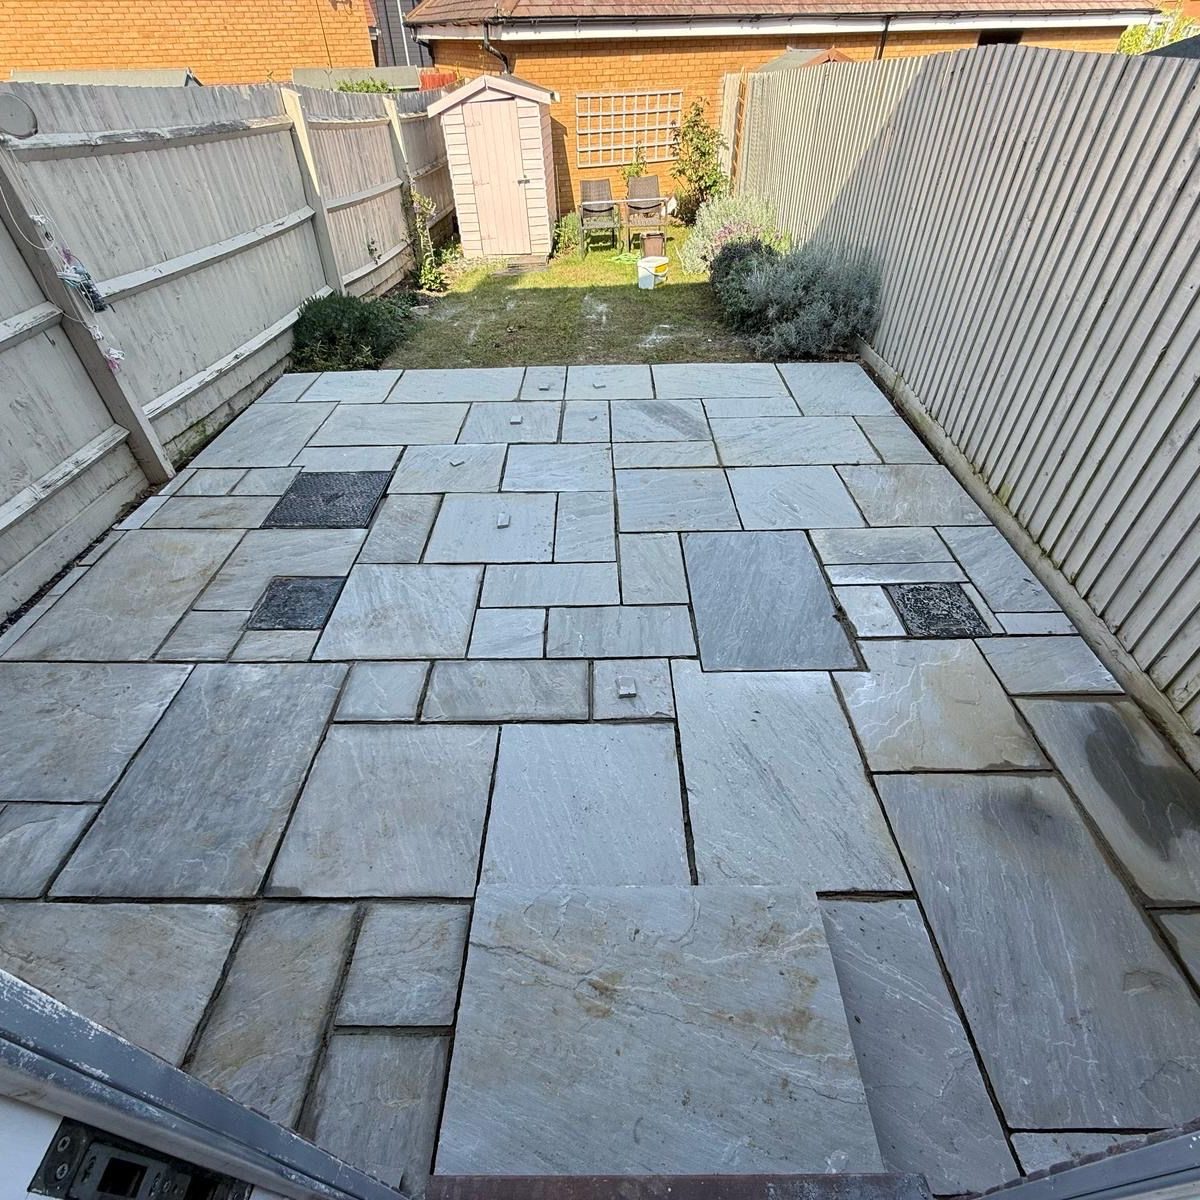
Completed grey natural sandstone patio paving with flush integrated recessed drain covers in a back garden.

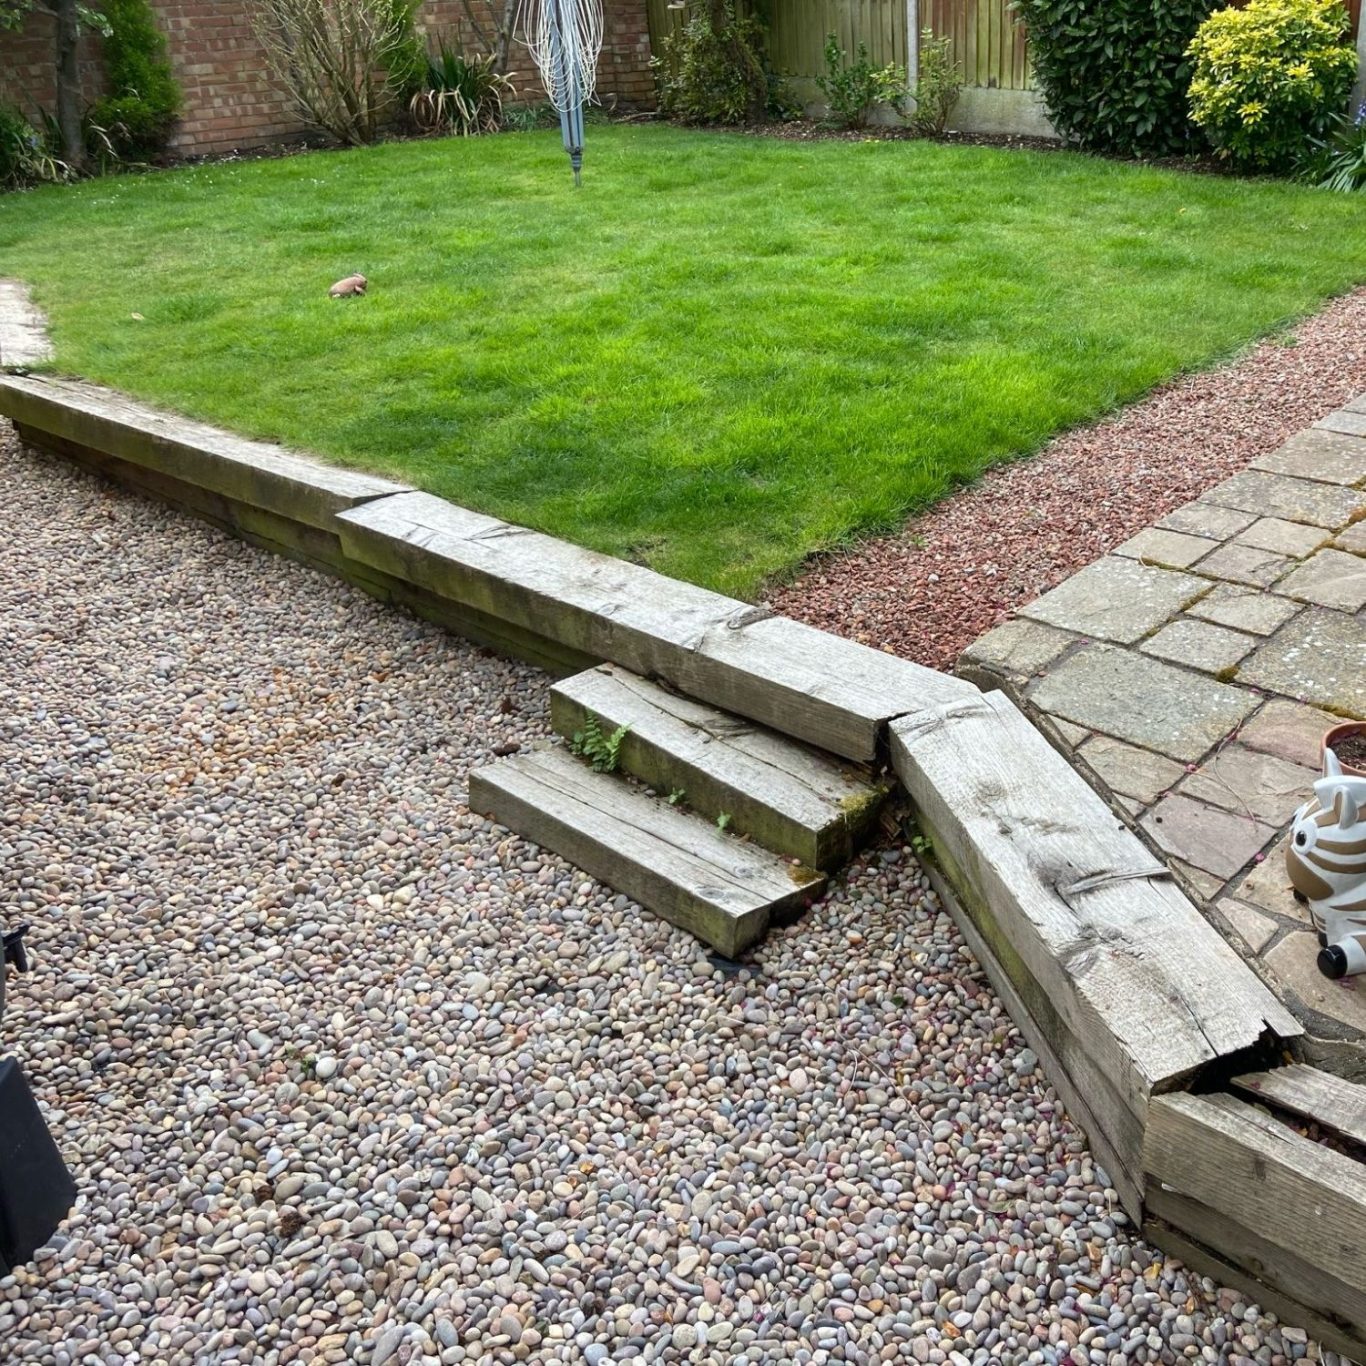
Old weathered timber sleeper retaining wall separating lawn from gravel driveway before renovation.
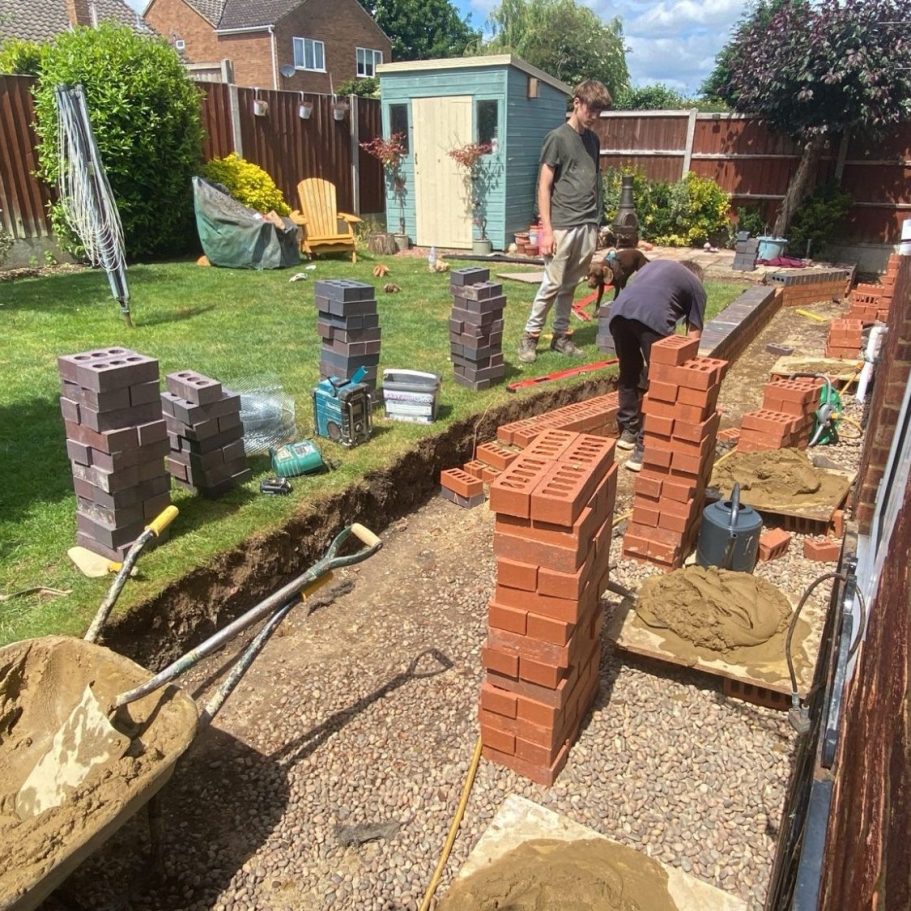
Landscapers building a new red brick retaining wall with brick stacks and trench excavation in progress.
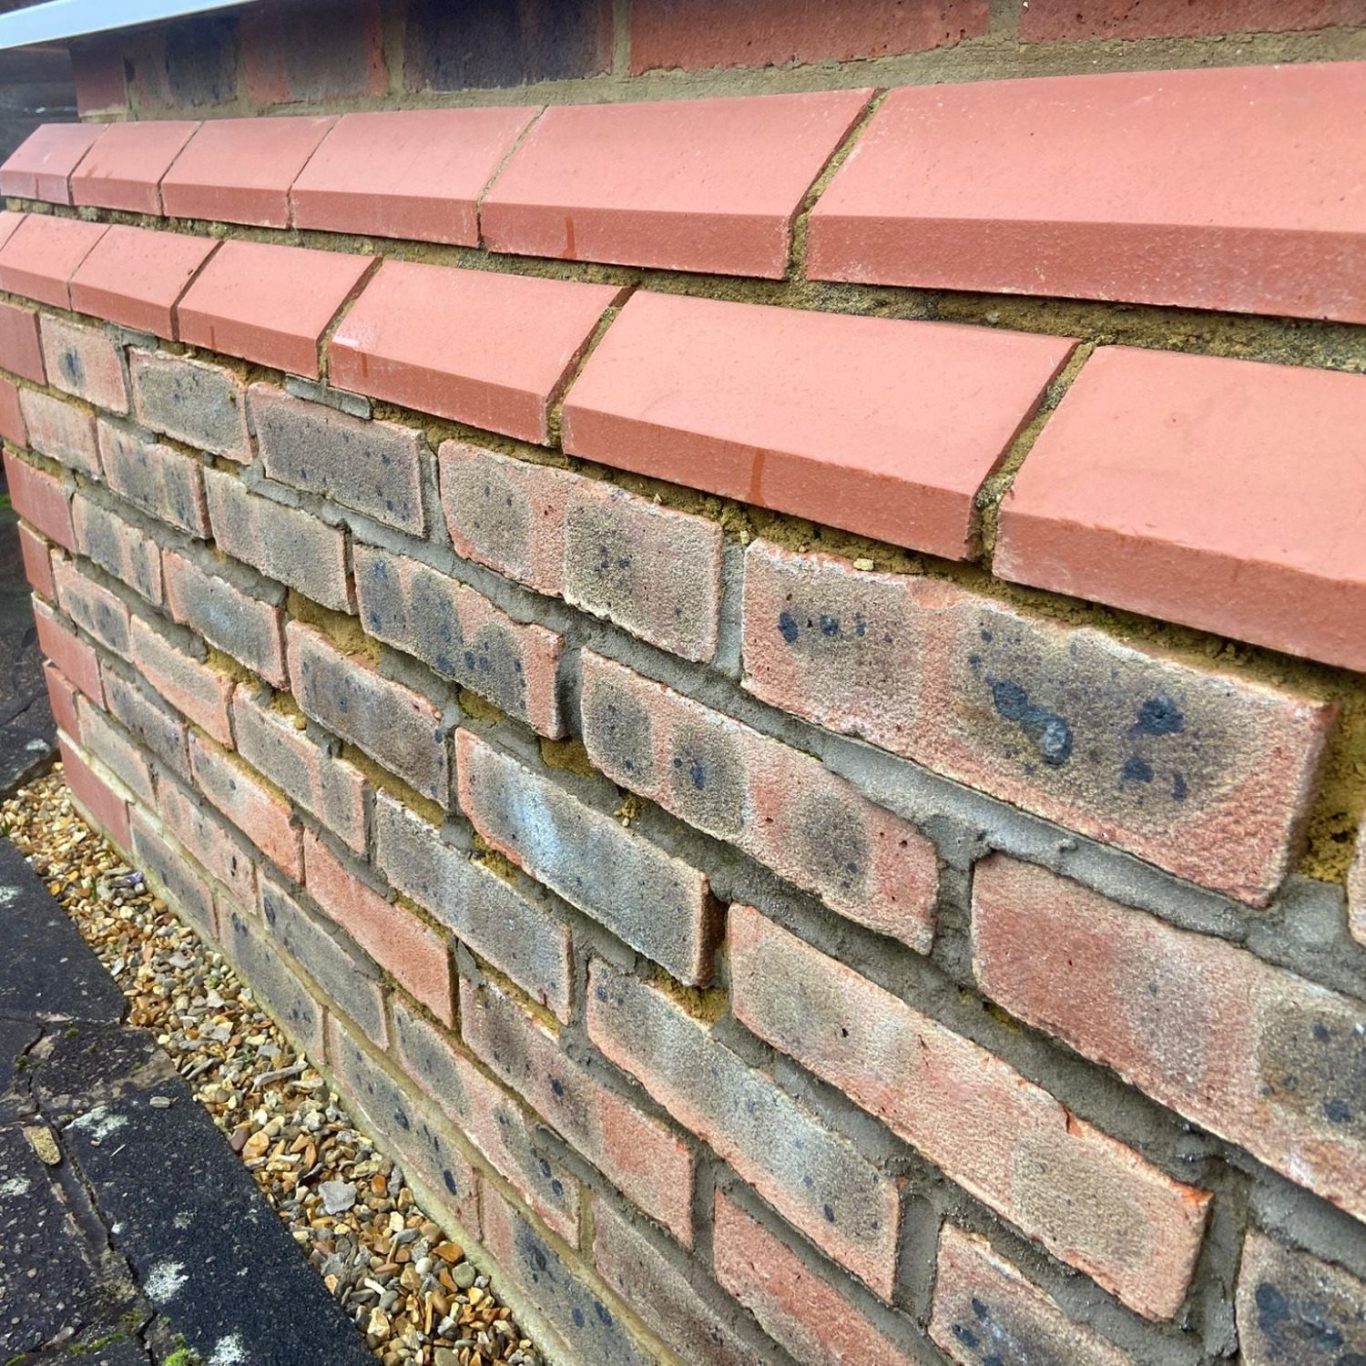
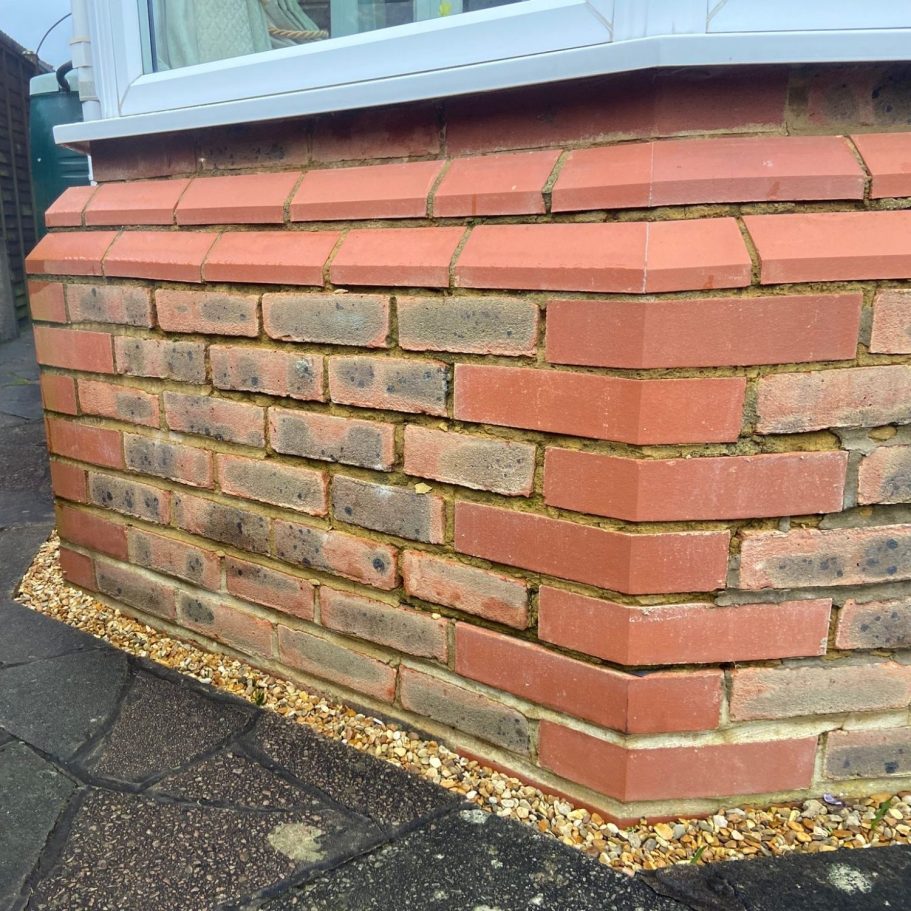
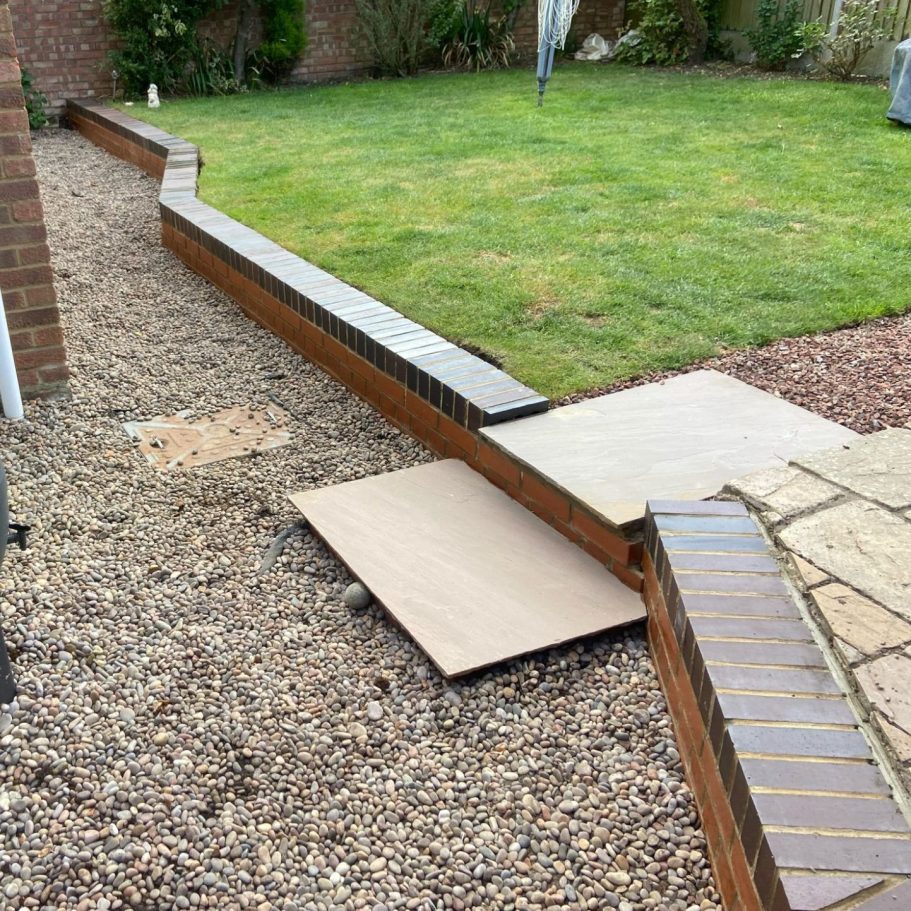
Finished red brick retaining wall with dark brick coping and new paving steps next to gravel path.

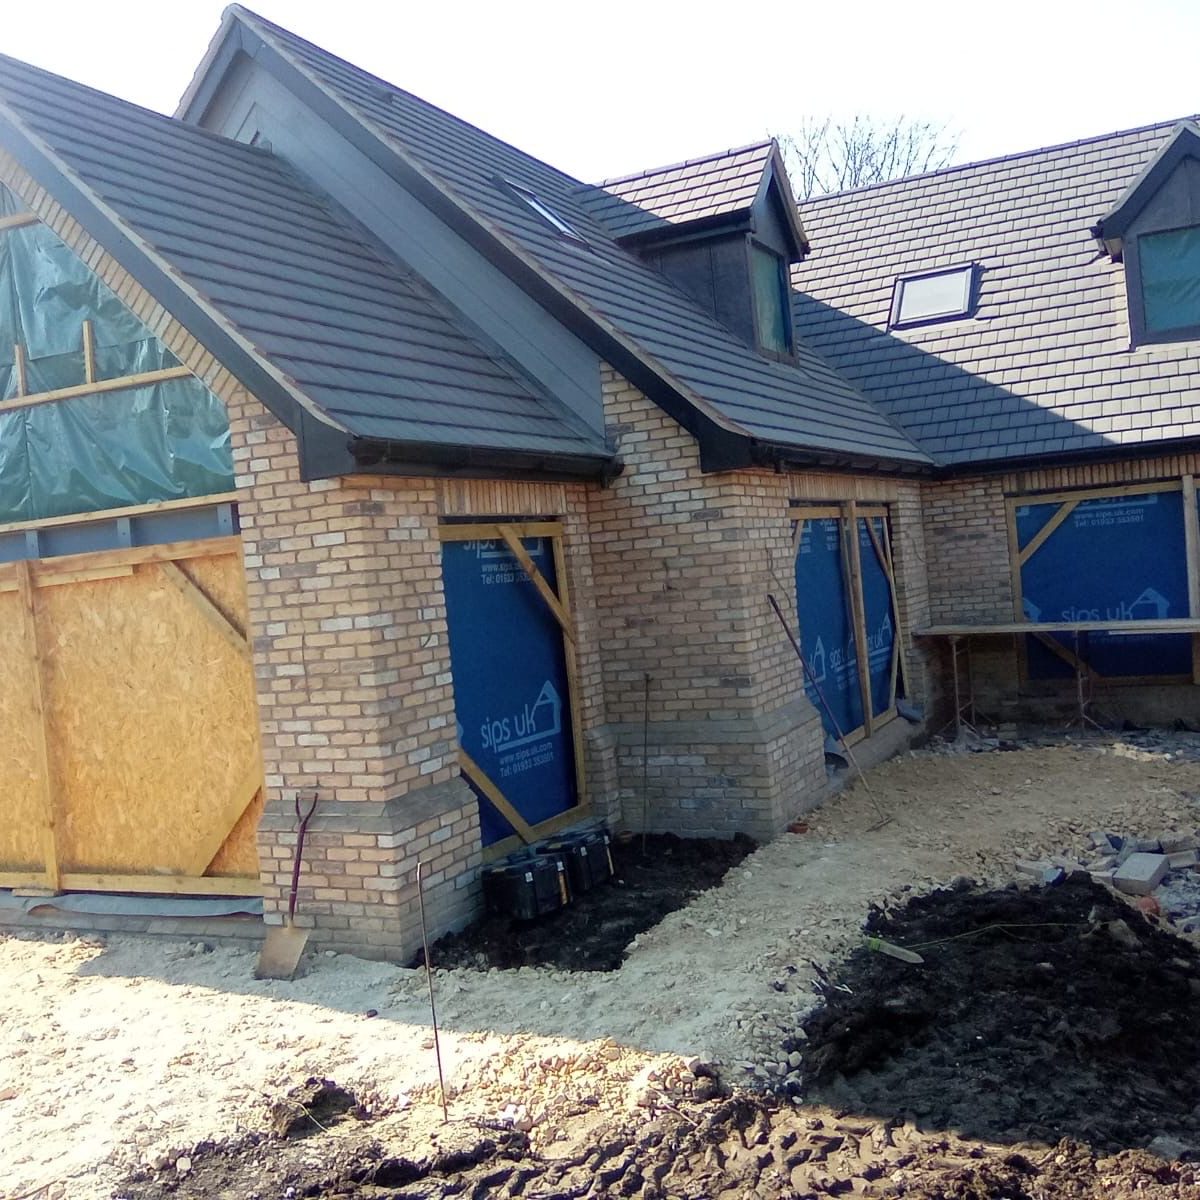
New build house under construction showing buff brick exterior walls, dormer window, and grey tiled roof.
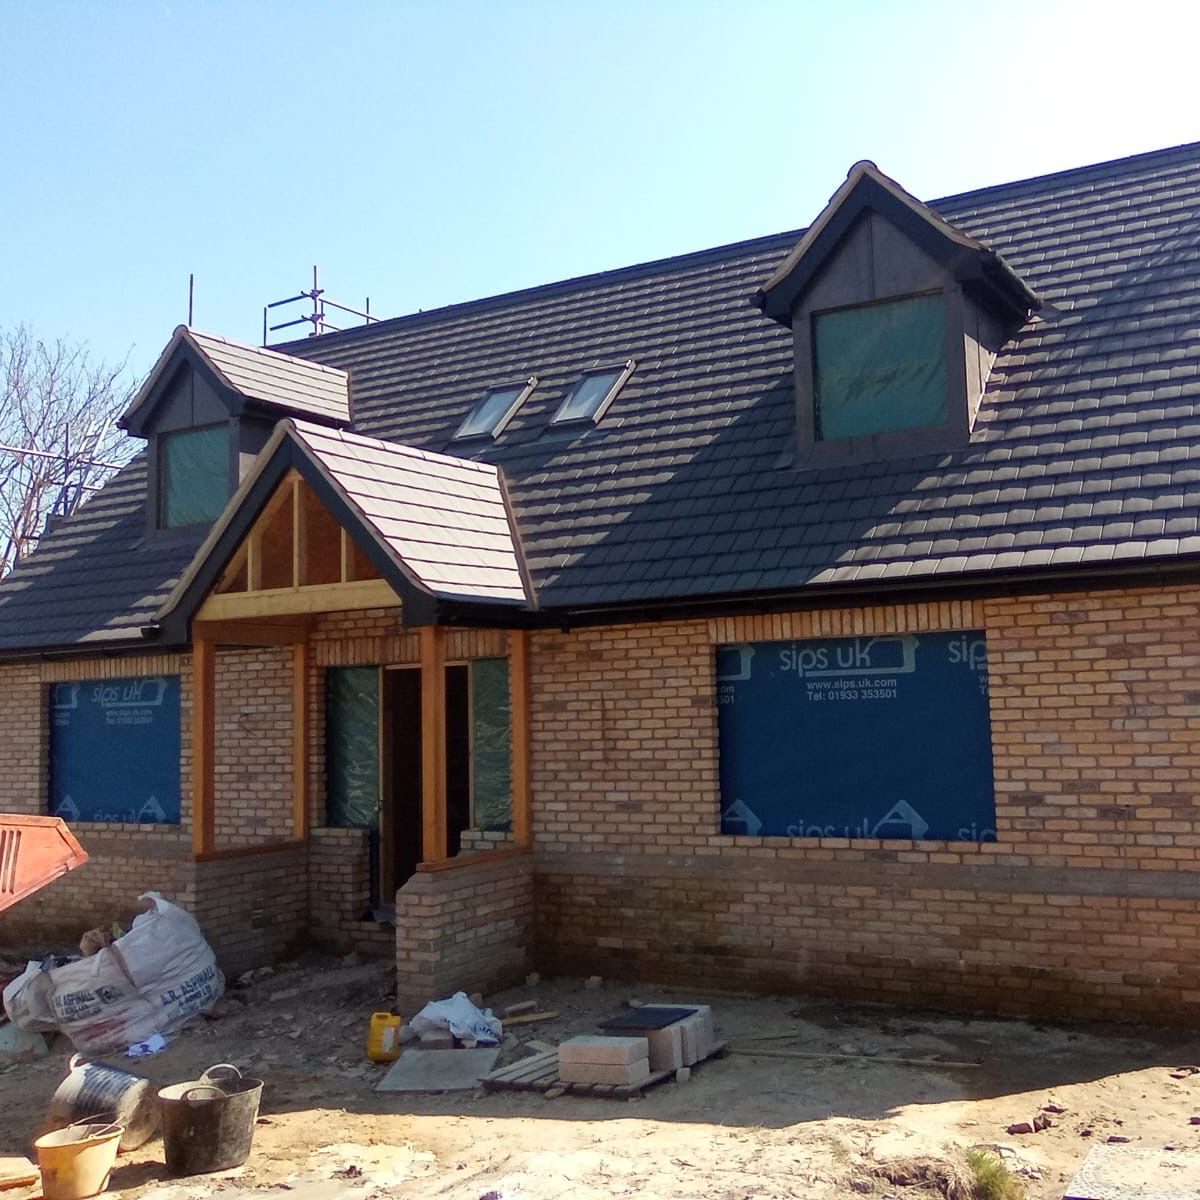
Front elevation of new build home under construction with gabled timber porch and pitched roof dormers.

© 2026 KinBuild. All rights reserved.

Information icon

We need your consent to load the translations

We use a third-party service to translate the website content that may collect data about your activity. Please review the details in the privacy policy and accept the service to view the translations.